
Just Listed
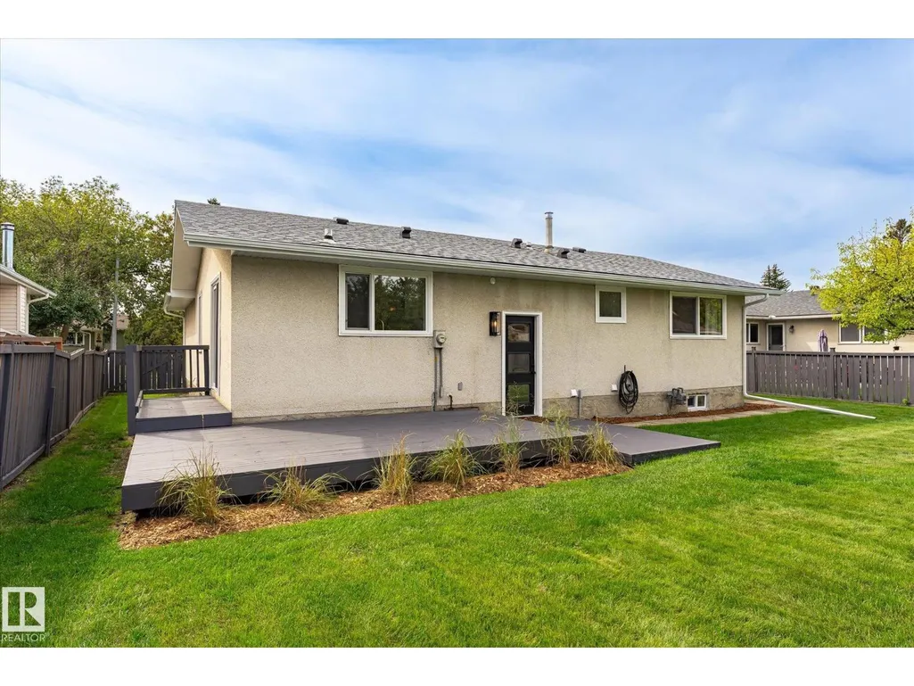
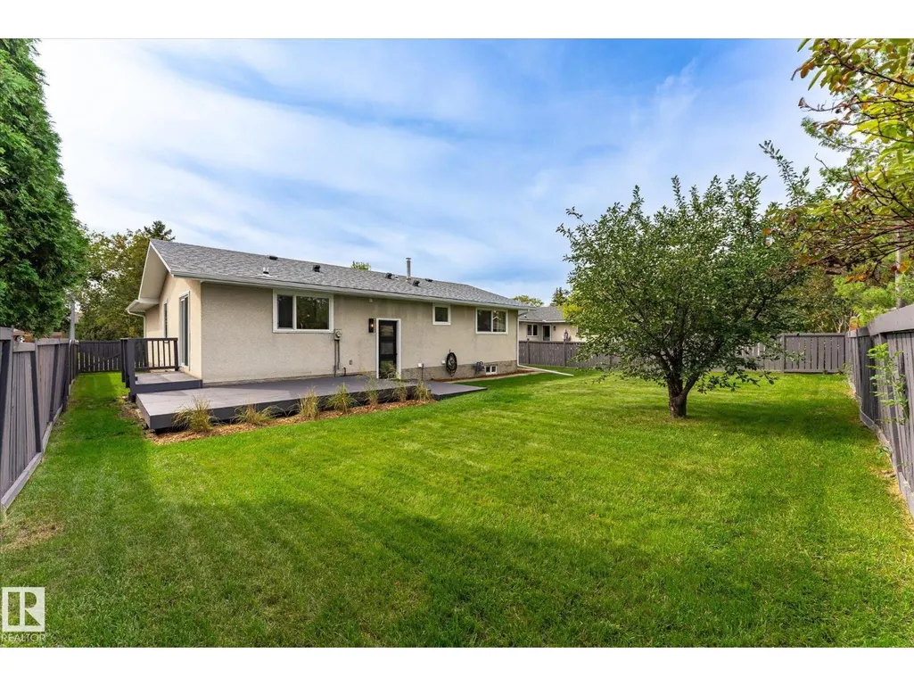
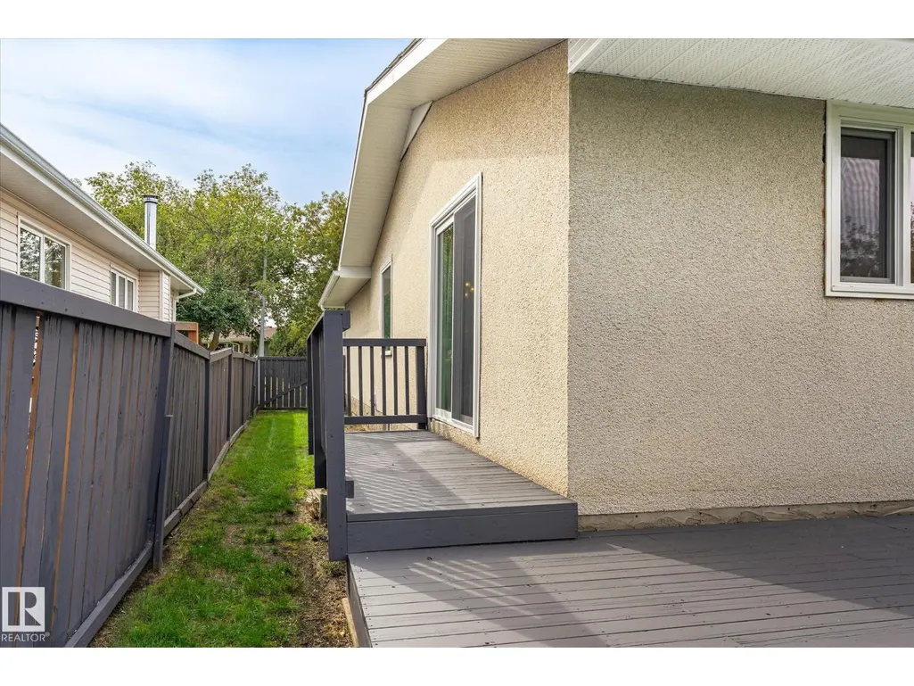
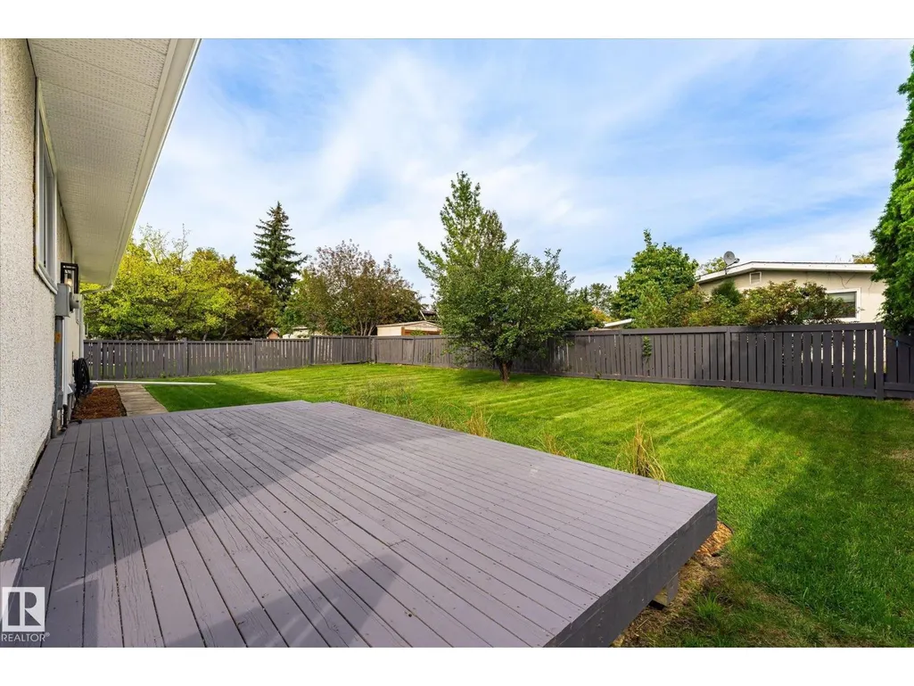
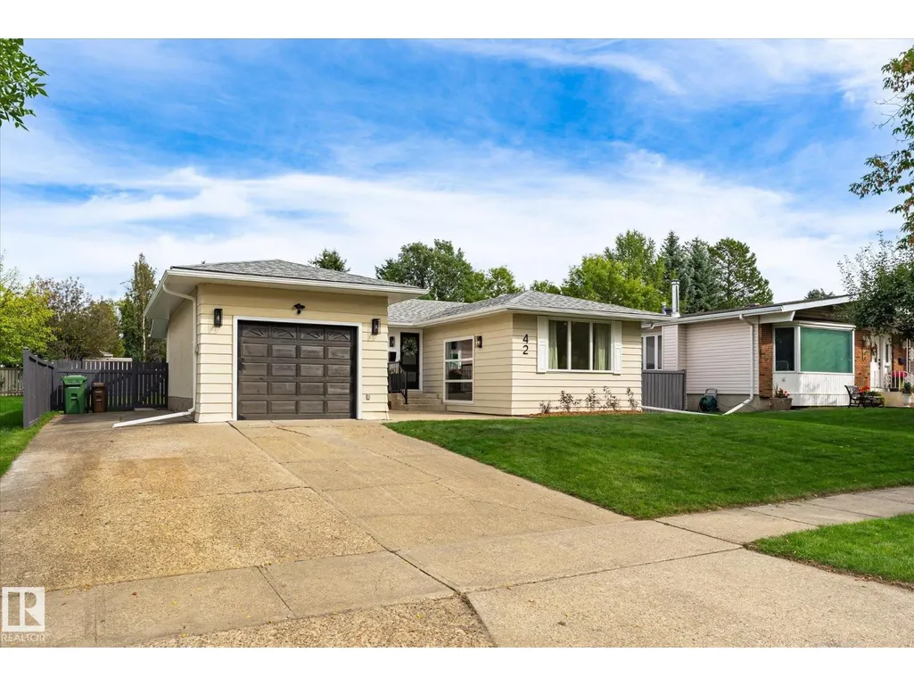
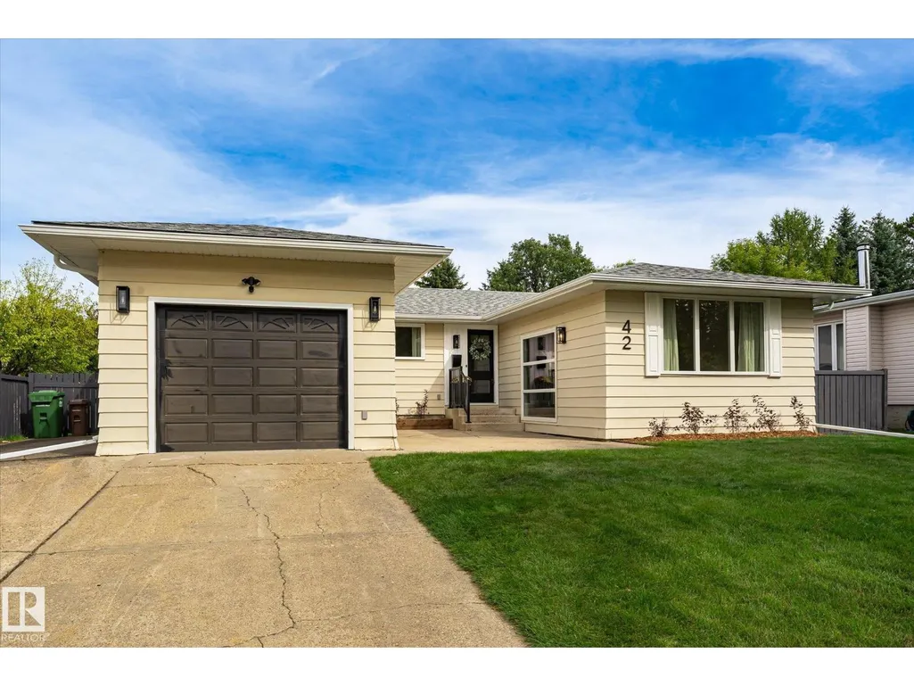
Address
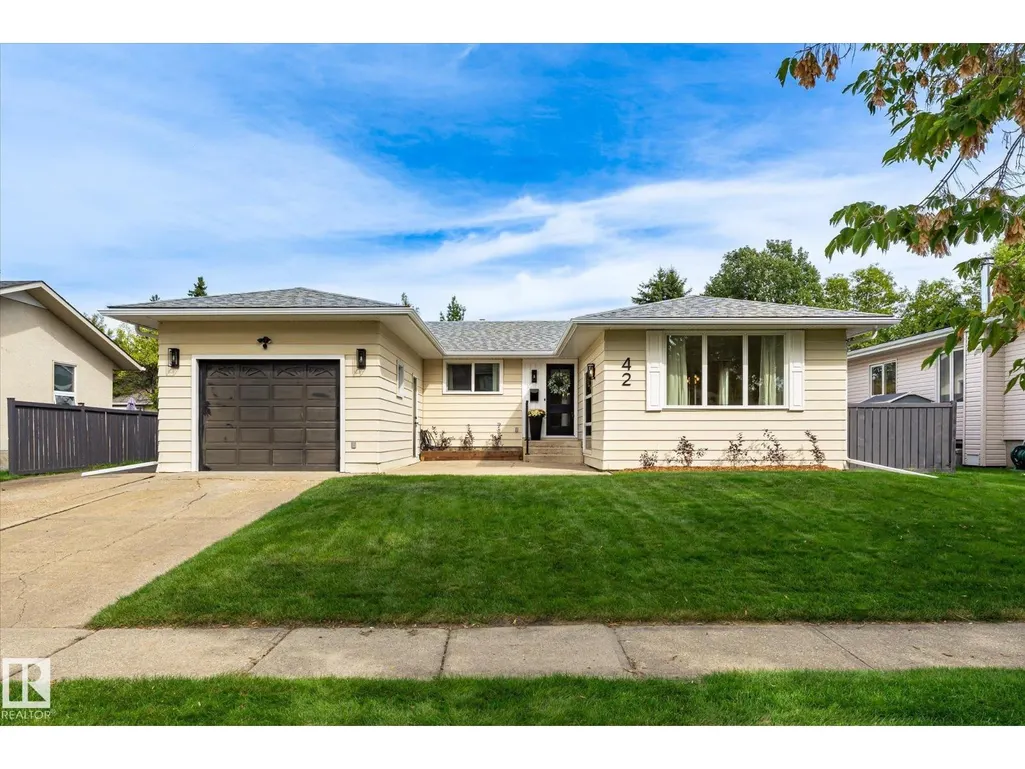
42 Alcott Cr, St. Albert, AB
Price
$ 600,000
Property Attributes
- ID#E4507990
- TypeSingle Family
- Listing Status Active
- MunicipalitySt. Albert
- CitySt. Albert
- AreaSt. Albert
- NeighbourhoodAkinsdale
- Postal CodeT8N 2H8
- StyleBungalow
- Year Built1974
- Price$ 600,000
- Bedrooms5
- Bathrooms3
- Half Bathrooms0
- Sqr Footage1405
Data Source:
Canadian Real Estate Association (CREA)
Property Description
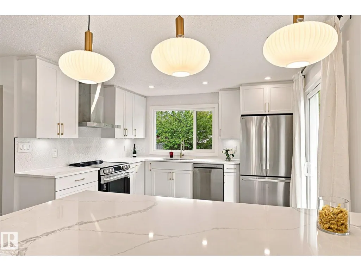
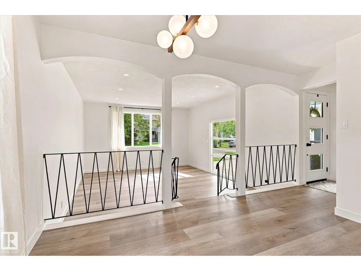
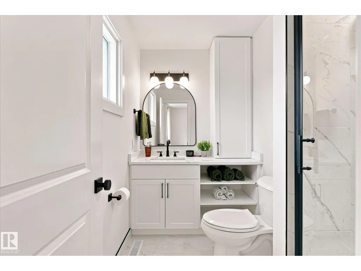
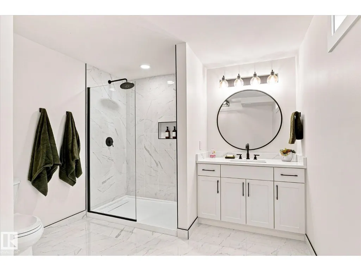
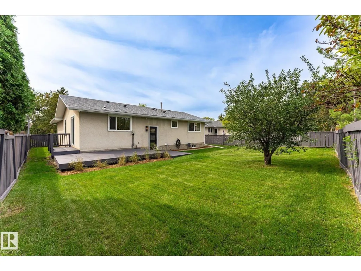
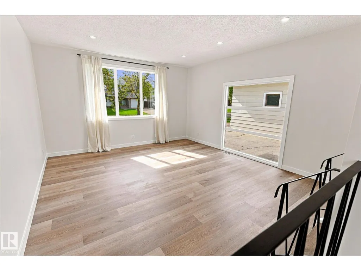
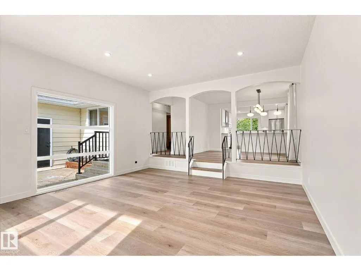
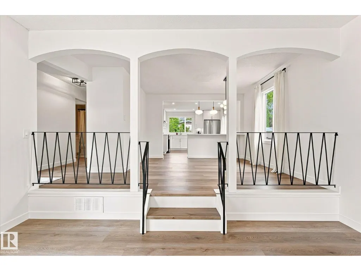
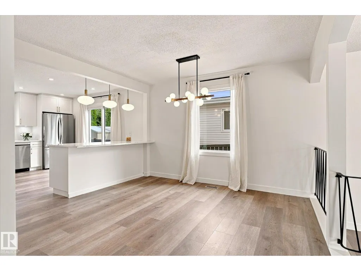
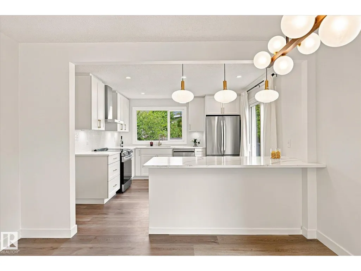
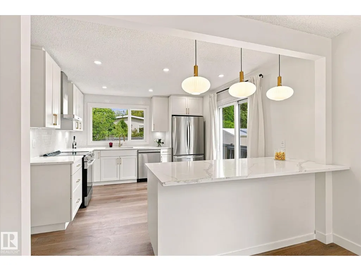
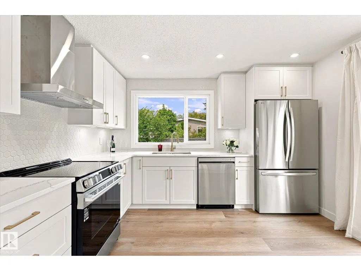
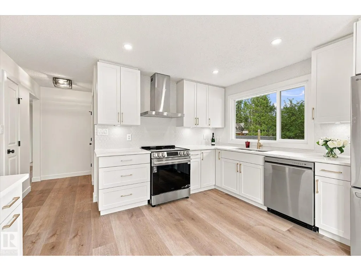
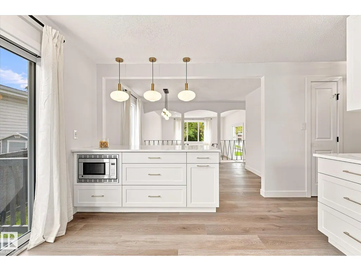
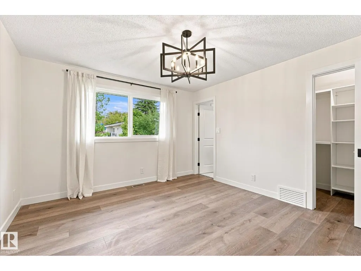
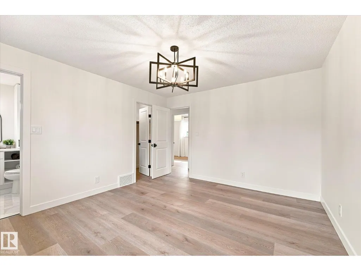
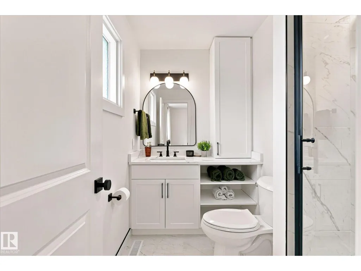
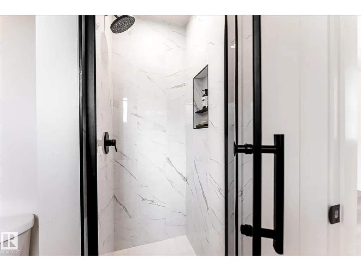
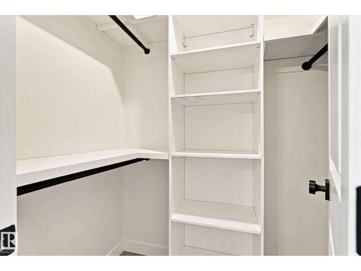
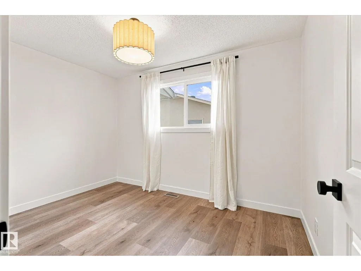
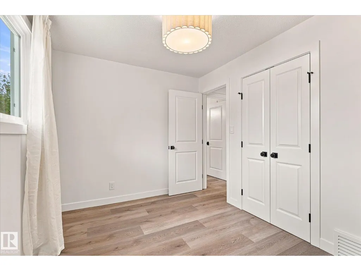
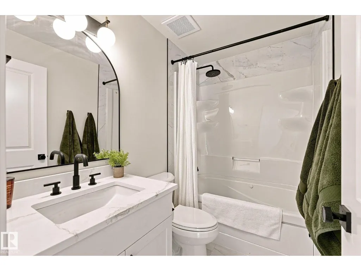
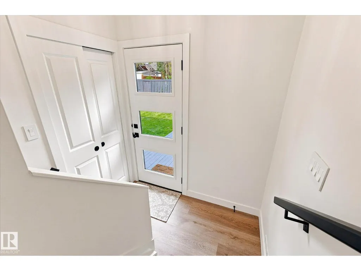
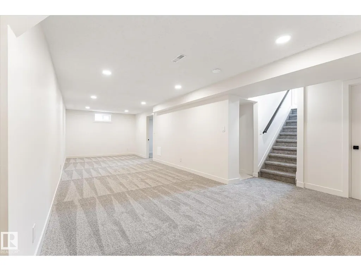
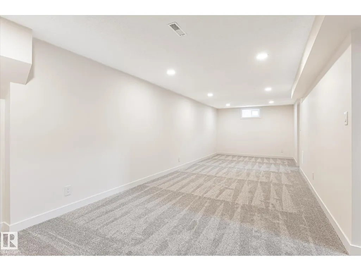
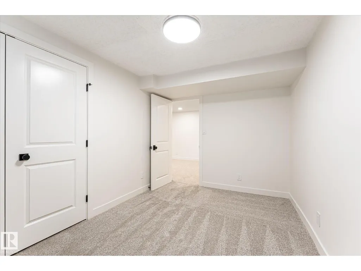
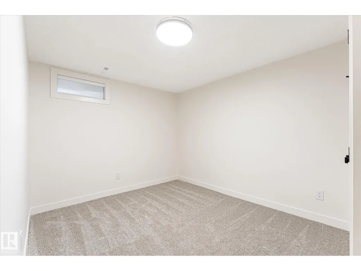
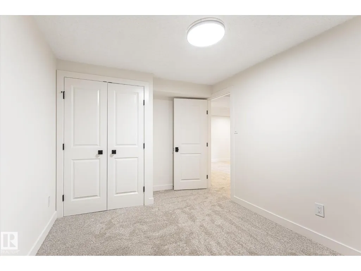
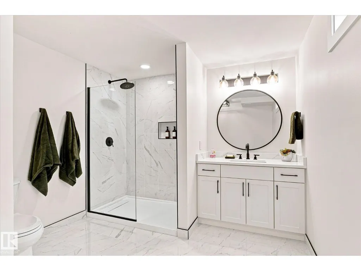
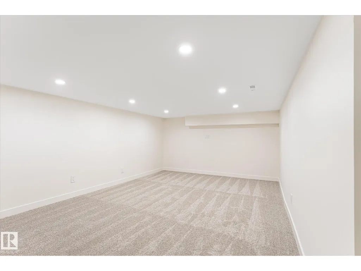
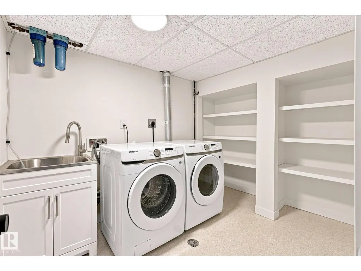
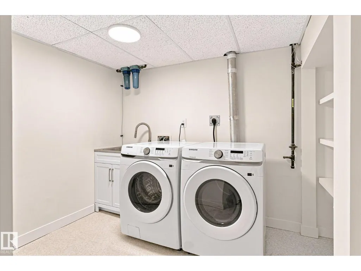
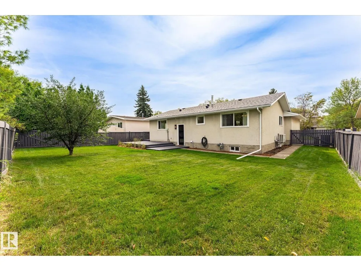
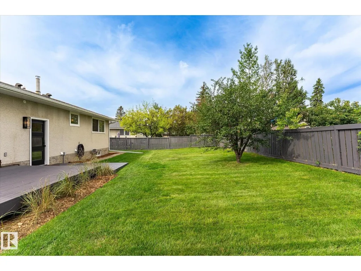
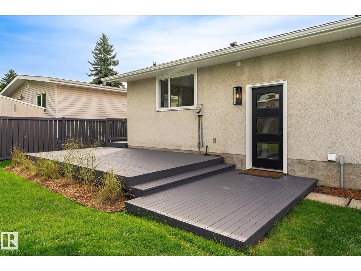
Welcome to 42 Alcott Crescent, a completely updated 5-bedroom, 3-bathroom home offering a combination of modern finishes and upgrades to create a complete luxurious living space. Inside, the main floor features a renovated kitchen designed with both style and function, showcasing quartz countertops, new LG appliances, custom lighting. The primary suite offers walk-in closet complete with organizer, while the bathrooms showcase extensive custom tile work, and a custom built shower. The main bathroom features a Jacuzzi tub. Every detail given to each bathroom in this house bring the energy of a luxury spa right into your home. The fully developed basement provides additional living space, ample storage, and a dedicated laundry room complete with a laundry sink beside the washer and dryer. Major mechanical and efficiency upgrades include a new furnace, direct-vent hot water tank, upgraded attic insulation, air conditioning, upgraded plumbing and electrical throughout, and an RO water system. (id:7434)
* Sold date and price as reported on the RAE's MLS® System.
General Features
| Property Type | Single Family |
|---|---|
| Neighbourhood | Akinsdale |
| Amenities | Golf Course |
| Building Appliances | Dishwasher, Dryer, Washer, Window Coverings, Stove |
| Building Architectural Style | Bungalow |
| Building Cooling Type | Central air conditioning |
| Building Type | House |
| Ownership Type | Freehold |
| Building.StoriesTotal | 1 |
Interior Features
| Building Fireplace Present | False |
|---|---|
| Building Heating Type | Forced air |
| Basement Development | Finished |
| Basement Type | Full (Finished) |
| Construction Style Attachment | Detached |
| Living Area Range | 1405 |
| Bedrooms | 5 |
Exterior Features
| Land Amenities | Golf Course |
|---|---|
| Fence Type | Fence |
Room Details
| Room | Dimensions | Level | Flooring | Details |
|---|---|---|---|---|
| Bedroom 2 | Measurements not available | Main level | ||
| Bedroom 3 | Measurements not available | Main level | ||
| Bedroom 4 | Measurements not available | Basement | ||
| Bedroom 5 | Measurements not available | Basement | ||
| Primary Bedroom | Measurements not available | Main level |
Amenities
- Views
- New Construction
- Adult 55+
- Lease To Own
- No Strata Fees
- Furnished
- Primary On Main
- Air Conditioning
- Seller Finance
- Green
- Fixer Upper
- Horse
- Golf
- Fireplace
- Deck
- Garage
- Basement
- Pool

Property vs Single Family Average in T8N 2H8
Price
Year Built

