
Address
91 Amherst Cr, St. Albert, AB
Price
$ 424,900
Property Attributes
- ID#E4499045
- TypeSingle Family
- Listing Status Active
- MunicipalitySt. Albert
- CitySt. Albert
- AreaSt. Albert
- NeighbourhoodAkinsdale
- Postal CodeT8N 2P7
- Style
- Year Built1975
- Price$ 424,900
- Bedrooms4
- Bathrooms1
- Half Bathrooms1
- Sqr Footage1151
Data Source:
Canadian Real Estate Association (CREA)
Property Description
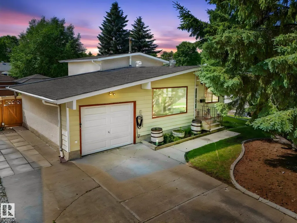
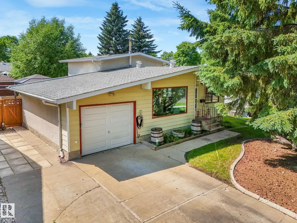
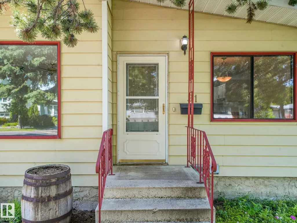
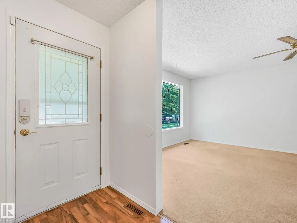
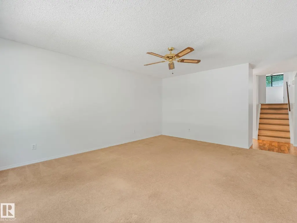
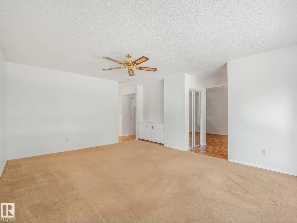
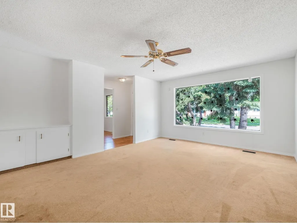
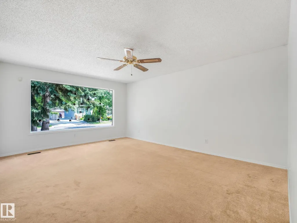
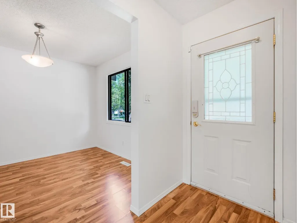
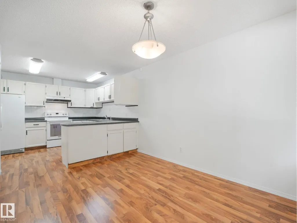
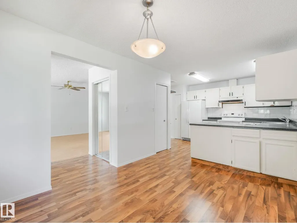
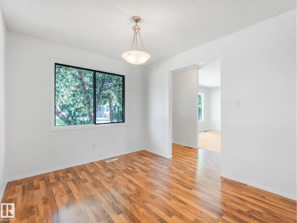
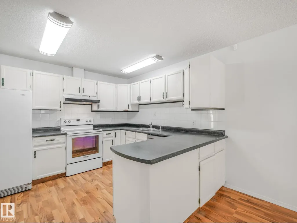
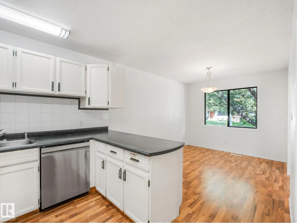
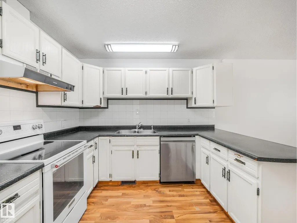
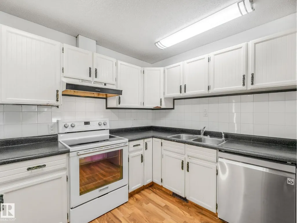
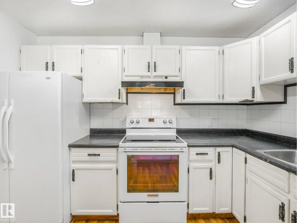
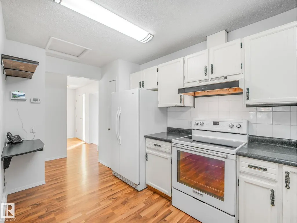
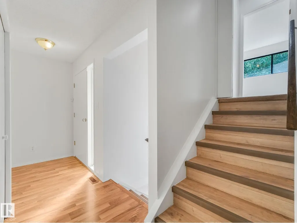
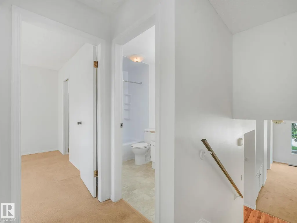
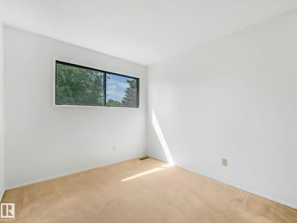
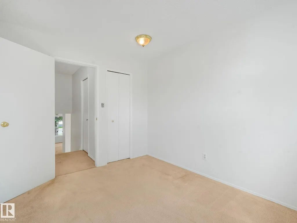
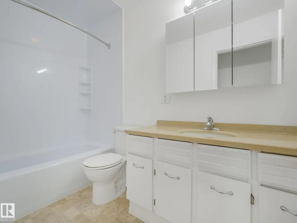
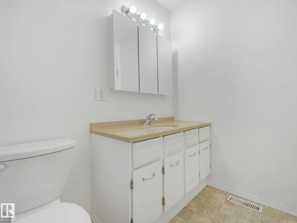
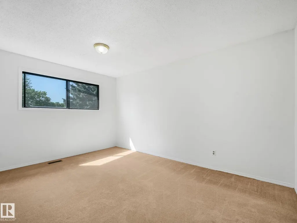
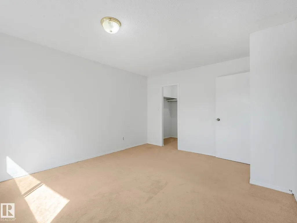
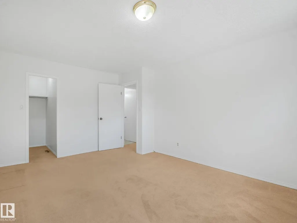
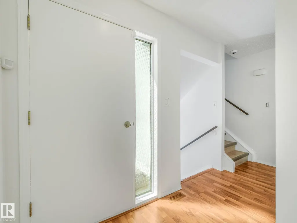
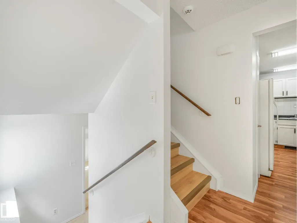
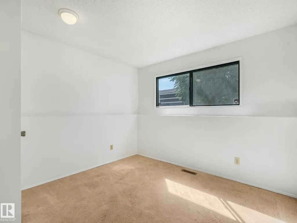
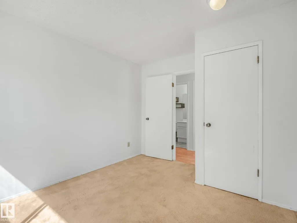
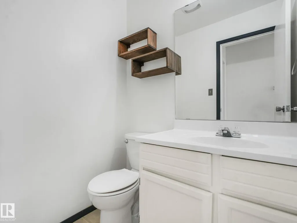
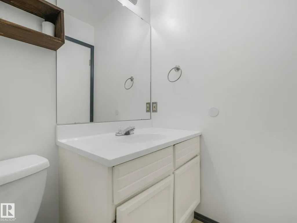
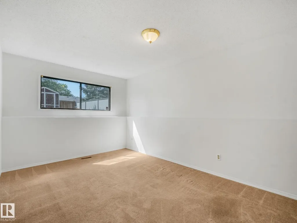

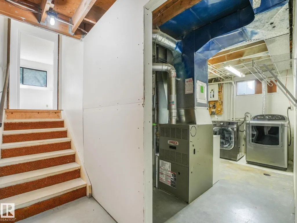
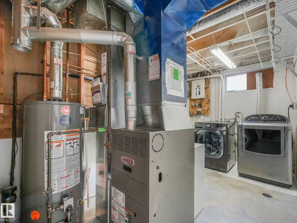
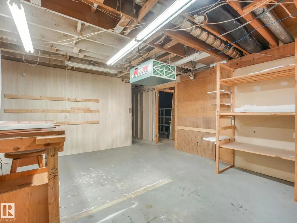
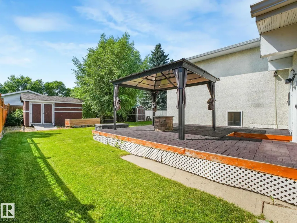
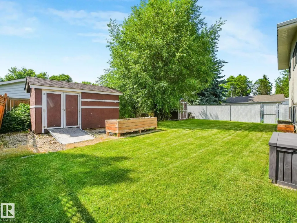
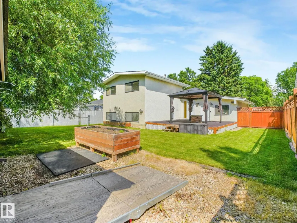
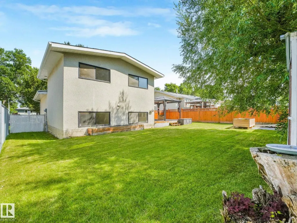
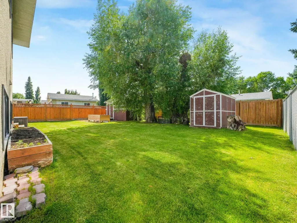
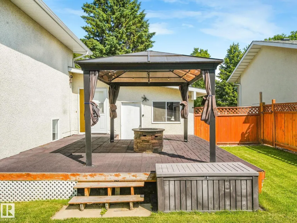
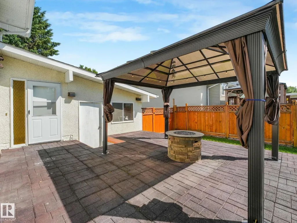
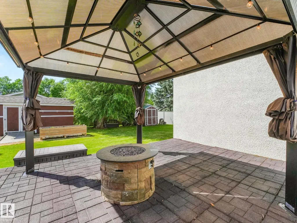
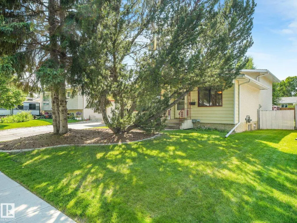
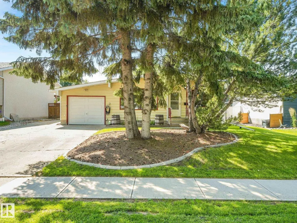
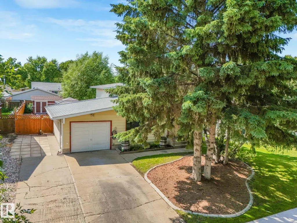
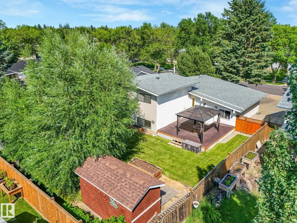
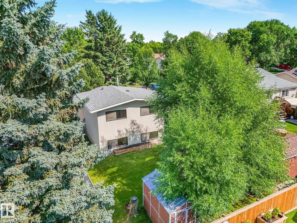
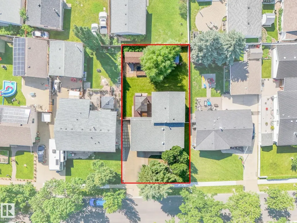
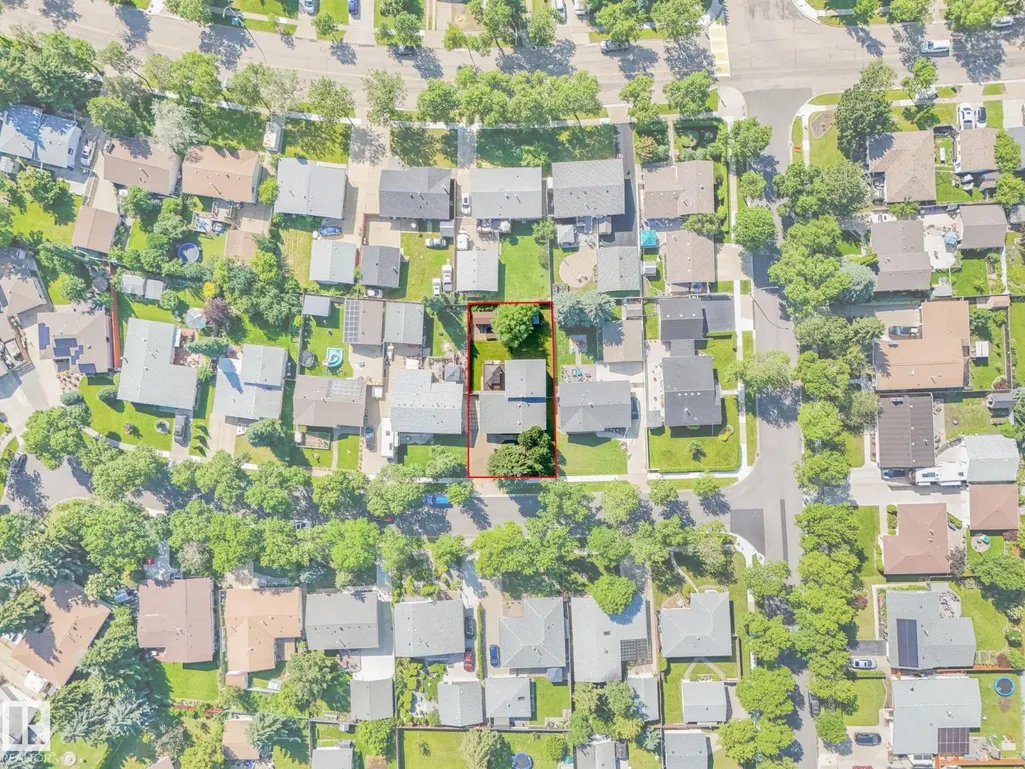
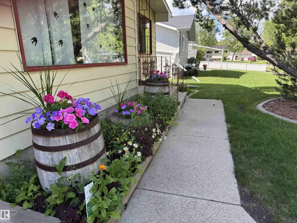
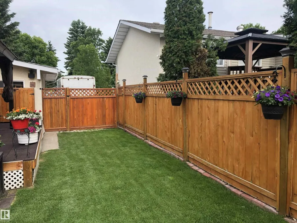
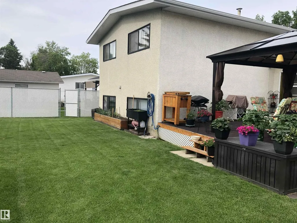
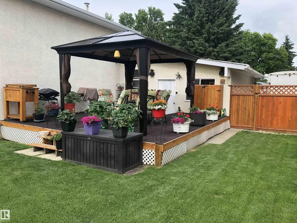
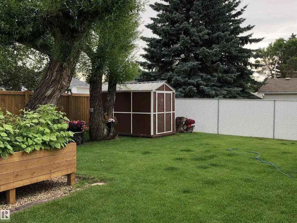
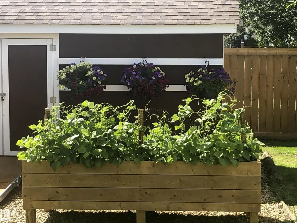
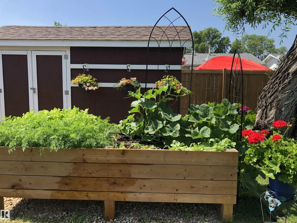
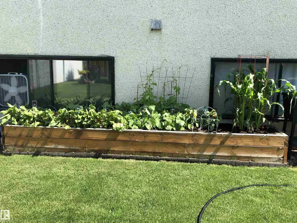
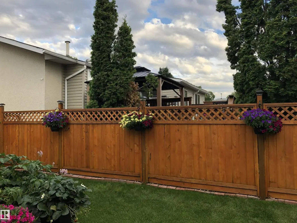
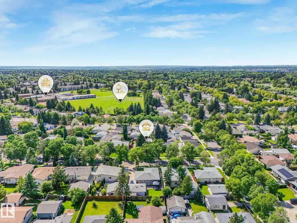
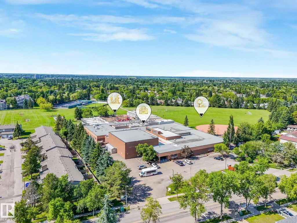
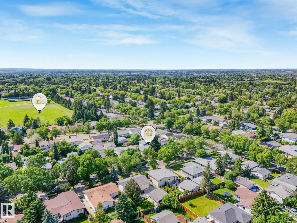
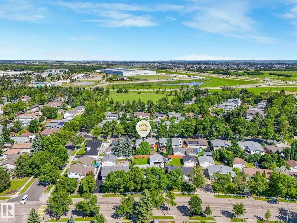
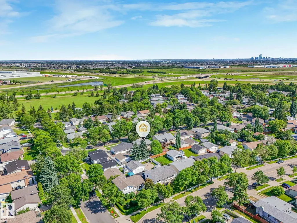
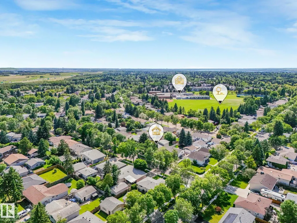
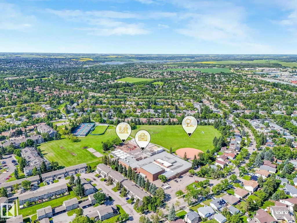
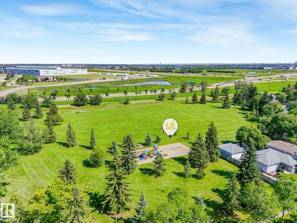
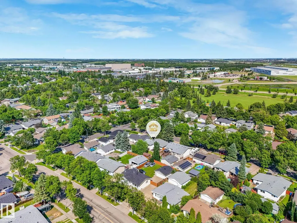
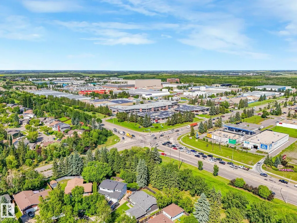
Opportunity knocks in Akinsdale! Lovingly held by the same family since 1989, this charming 4-level split is ready for its next chapter. An incredible chance to get into a mature, established St. Albert neighborhood at an attractive price point. Move in and enjoy, then add your personal touches over time. The bright, functional layout offers 4 bedrooms & 2 bathrooms across three finished levels, including a spacious primary with walk-in closet, plus an undeveloped lowest level ideal for additional storage, a work area or future development. Newer shingles & fresh paint provide a head start. Set on a gorgeous, quiet street canopied by large mature trees, the private backyard is a true gardener's delight. Raspberry bushes, raised garden beds & lush mature landscaping, plus a large deck, gazebo with winter cover for year-round enjoyment, fire table & 2 sheds. Front driveway (no alley) & attached single garage. Walking distance to schools, parks & amenities. Welcome to one of St. Albert's finest communities! (id:7434)
* Sold date and price as reported on the RAE's MLS® System.
General Features
| Features | See remarks, No back lane, Level |
|---|---|
| Property Type | Single Family |
| Neighbourhood | Akinsdale |
| Amenities | Playground, Public Transit, Schools, Shopping |
| Building Appliances | Electronic Air Cleaner, Dishwasher, Dryer, Hood Fan, Refrigerator, Storage Shed, Stove, Washer, See remarks |
| Parking Space Total | 3 |
| Building Type | House |
| Ownership Type | Freehold |
Interior Features
| Building Fireplace Present | False |
|---|---|
| Building Heating Type | Forced air |
| Basement Development | Partially finished |
| Basement Type | Full (Partially finished) |
| Construction Style Attachment | Detached |
| Living Area Range | 1151 |
| Bedrooms | 4 |
Exterior Features
| Structure | Deck, Fire Pit |
|---|---|
| Land Amenities | Playground, Public Transit, Schools, Shopping |
| Fence Type | Fence |
Room Details
| Room | Dimensions | Level | Flooring | Details |
|---|---|---|---|---|
| Bedroom 2 | 9'1" x 10'9" | Upper Level | ||
| Bedroom 3 | 9'11" x 14'6" | Lower level | ||
| Bedroom 4 | 10'9" x 10'10 | Lower level | ||
| Dining room | 9'5" x 11'8" | Main level | ||
| Kitchen | 13'8" x 9'8" | Main level | ||
| Living room | 14'3" x 17'1" | Main level | ||
| Mud room | 10'1" x 6'6" | Main level | ||
| Primary Bedroom | 12' x 14'5" | Upper Level | ||
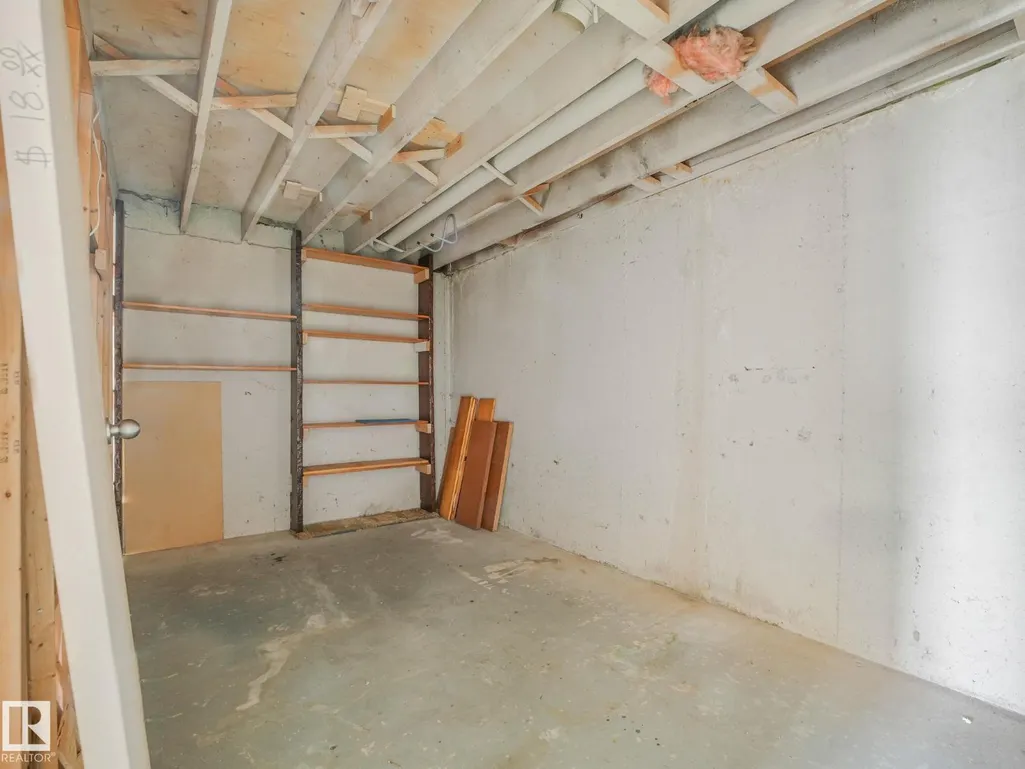
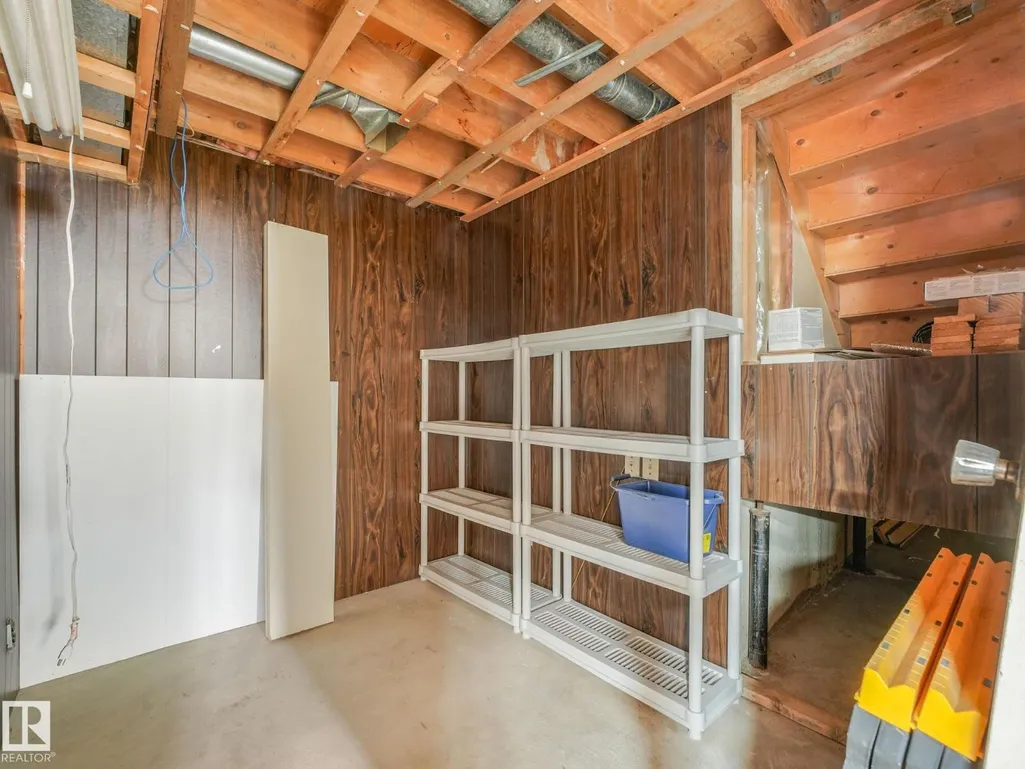
| Storage | Measurements not available | Lower level |
Amenities
- Views
- New Construction
- Adult 55+
- Lease To Own
- No Strata Fees
- Furnished
- Primary On Main
- Air Conditioning
- Seller Finance
- Green
- Fixer Upper
- Horse
- Golf
- Fireplace
- Deck
- Garage
- Basement
- Pool

Property vs Single Family Average in T8N 2P7
Price
Year Built
In The Neighbourhood
Just Listed
St. Albert
$ 600,000
- Type
- Single Family
- Size
- 1,405 SqFt
- Rooms
- 5 Beds + 3 Baths
Exp Realty
Just Listed
St. Albert
$ 515,000
- Type
- Single Family
 Listed by Natalia A Rashkovetsky of RE/MAX Excellence
