
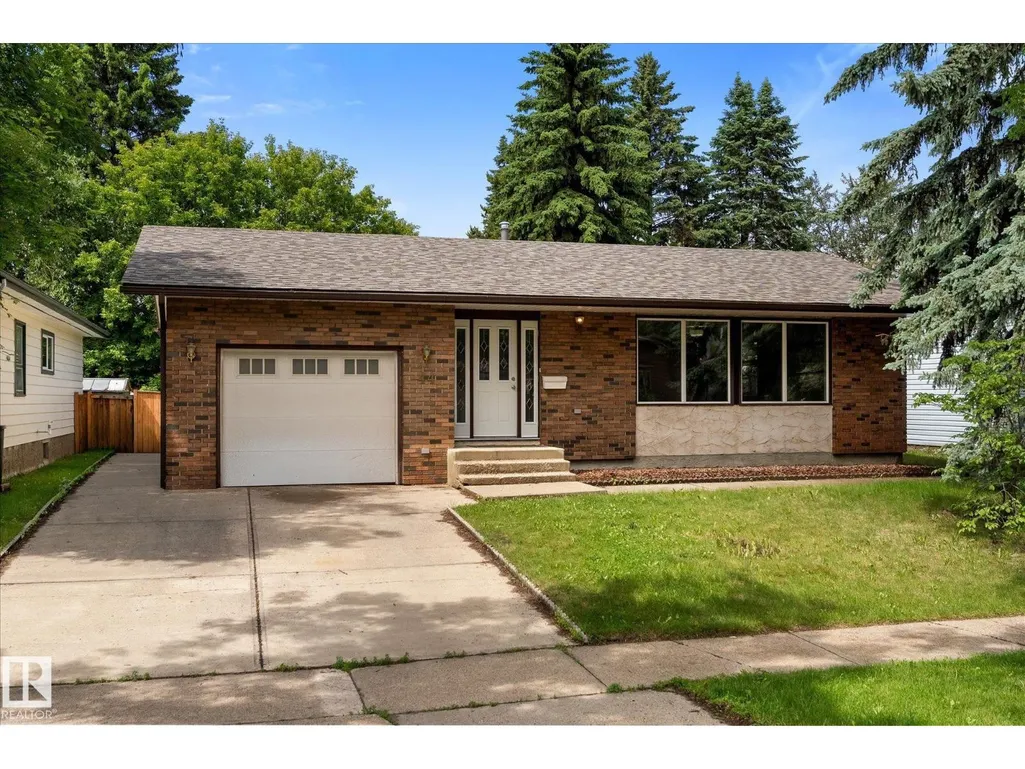
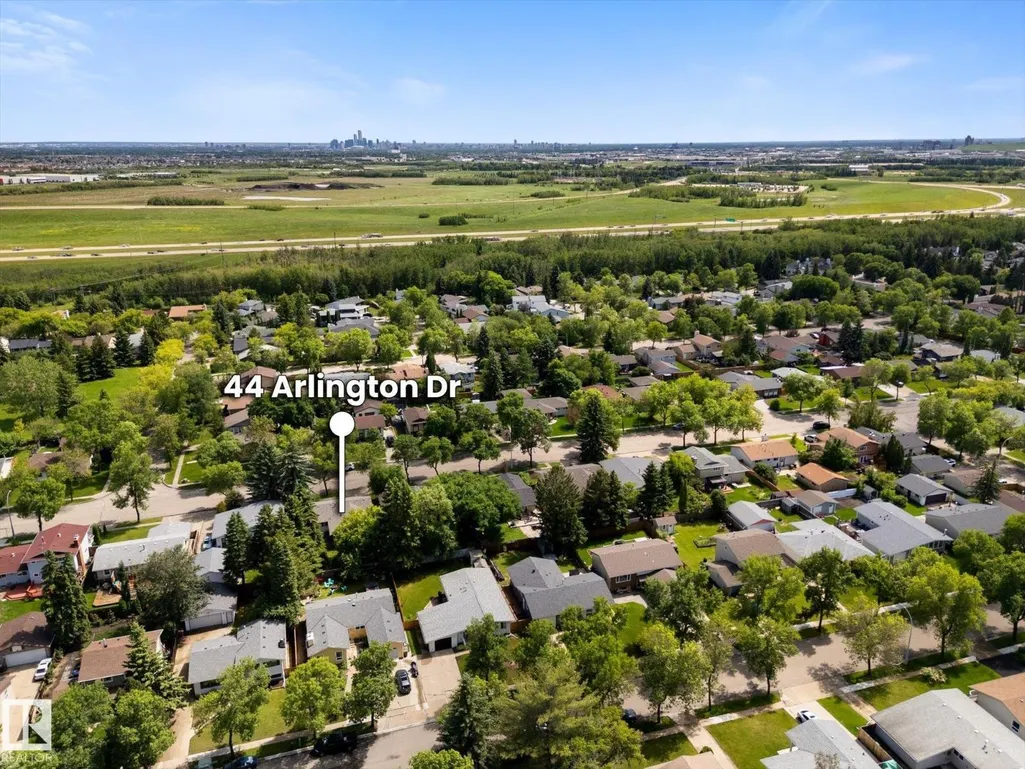
Address
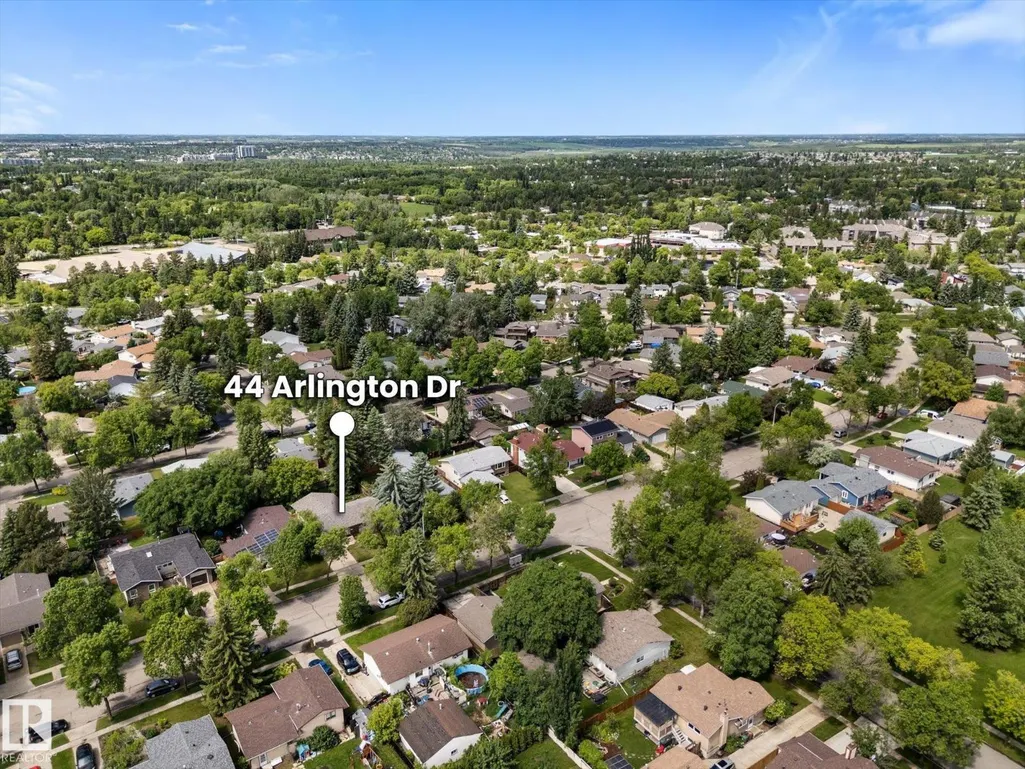
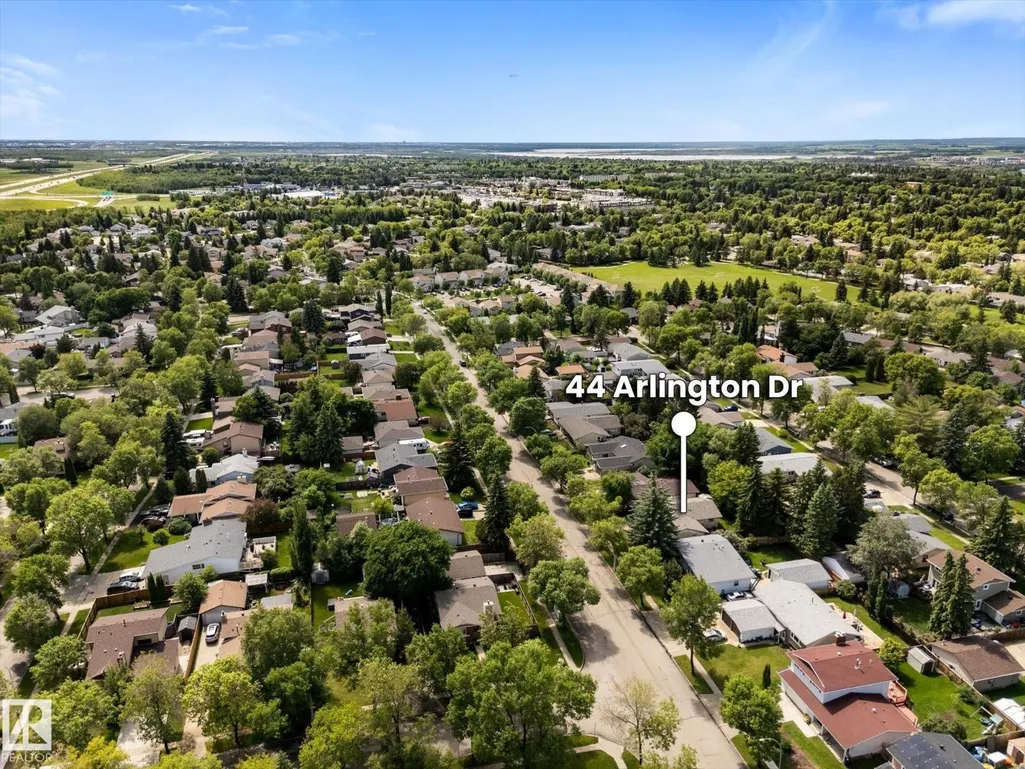
44 Arlington Dr, St. Albert, AB
Price
$ 529,900
Property Attributes
- ID#E4495236
- TypeSingle Family
- Listing Status Active
- MunicipalitySt. Albert
- CitySt. Albert
- AreaSt. Albert
- NeighbourhoodAkinsdale
- Postal CodeT8N 2V5
- StyleBungalow
- Year Built1976
- Price$ 529,900
- Bedrooms3
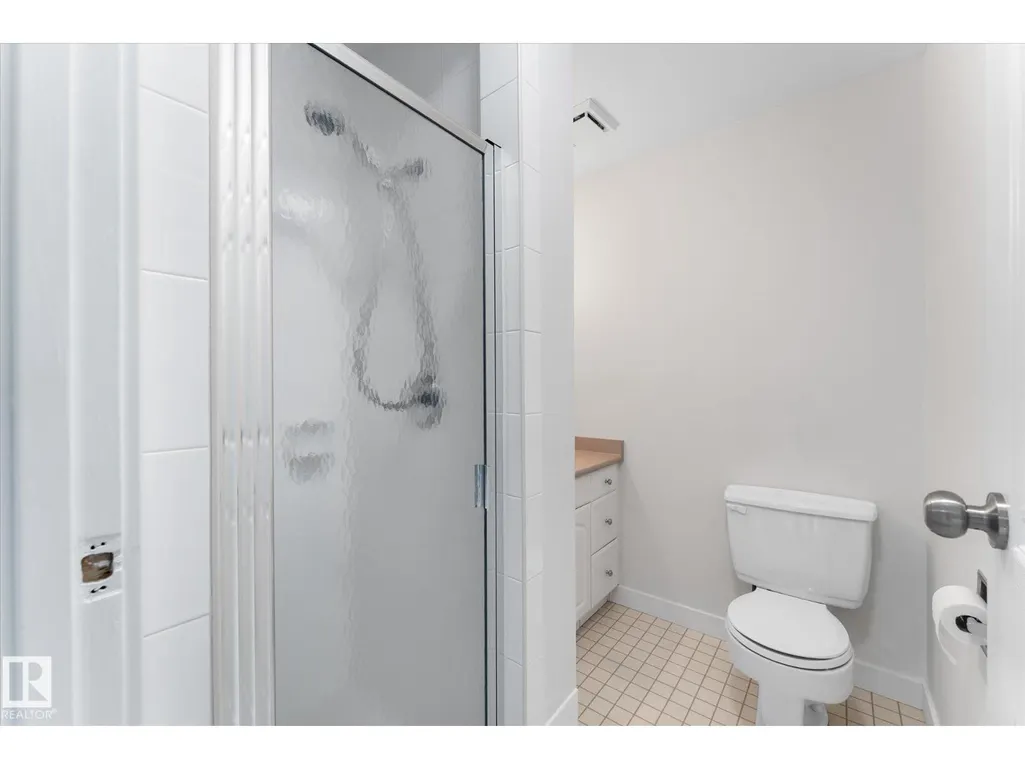
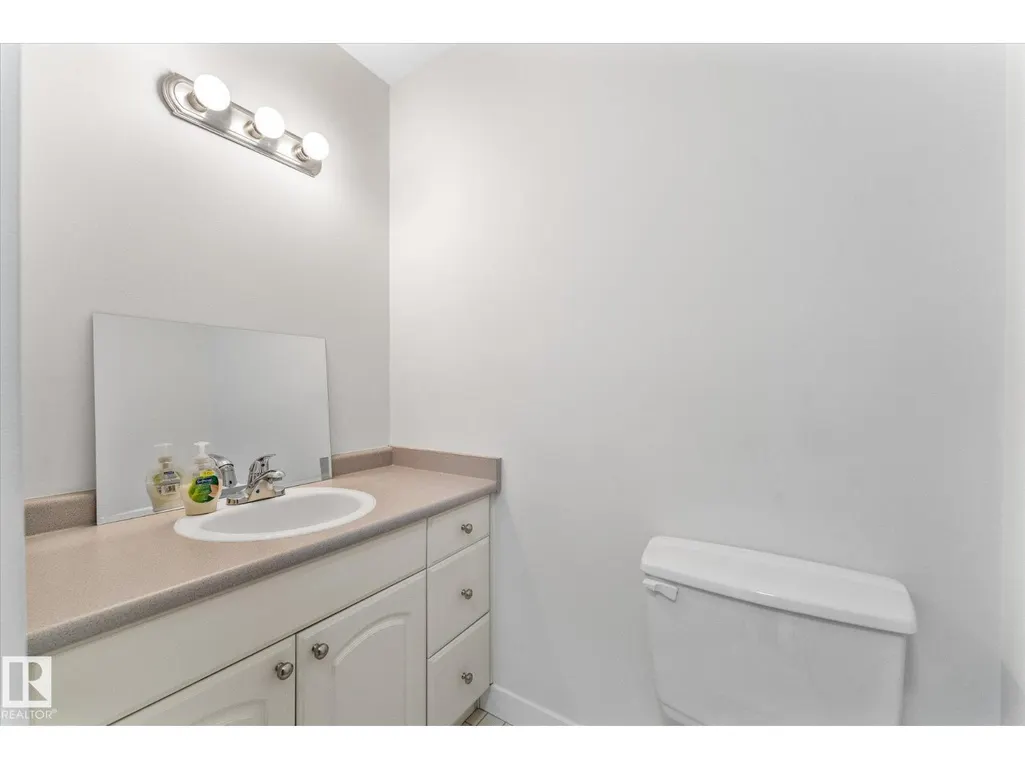
- Bathrooms2
- Half Bathrooms0
- Sqr Footage1387
Data Source:
Canadian Real Estate Association (CREA)
Property Description
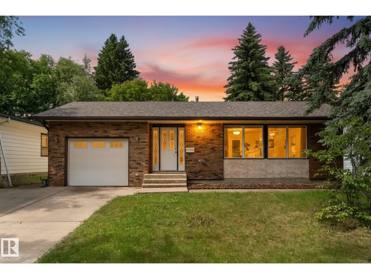
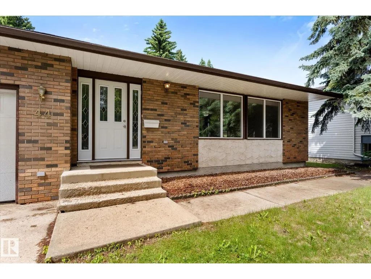
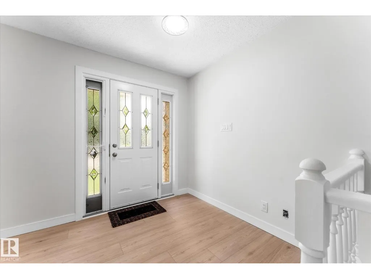
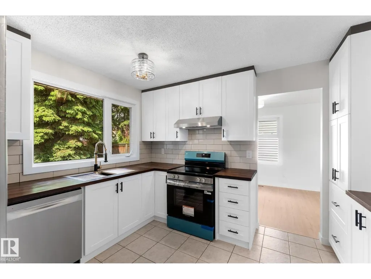
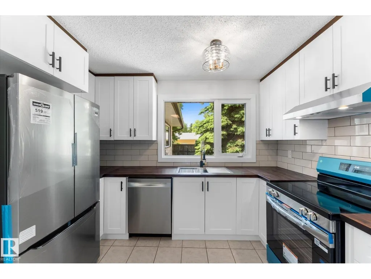
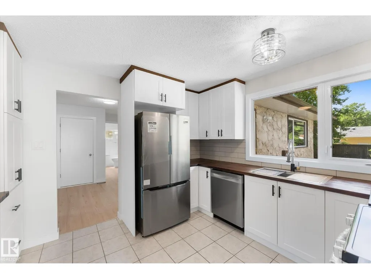
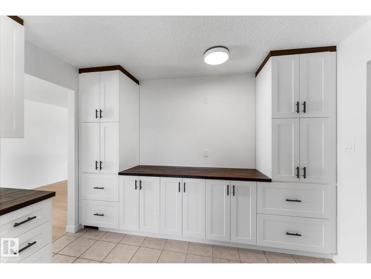
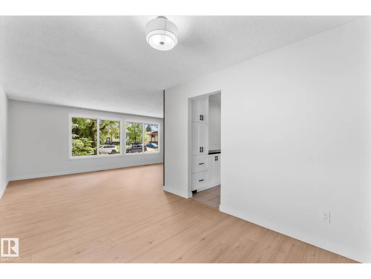
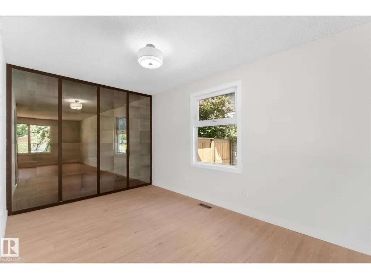
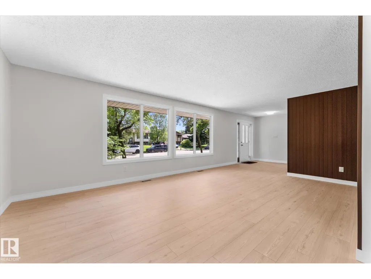
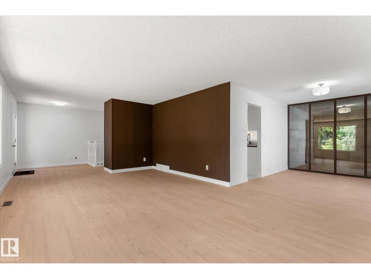
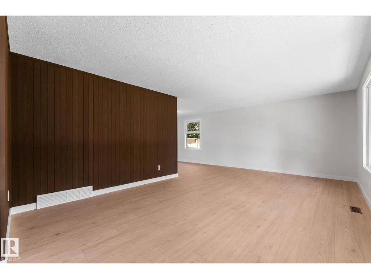
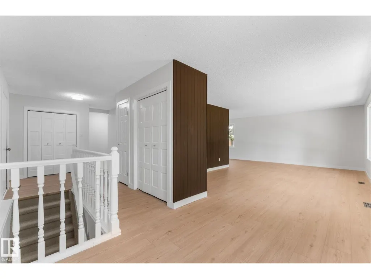
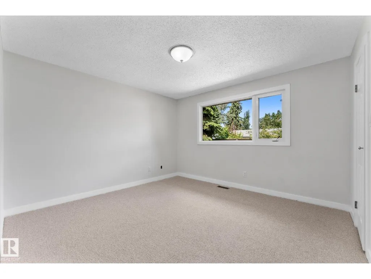
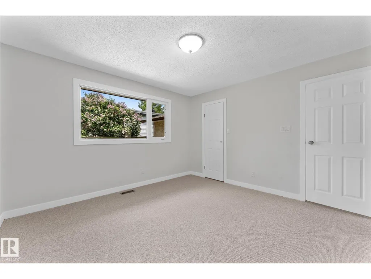
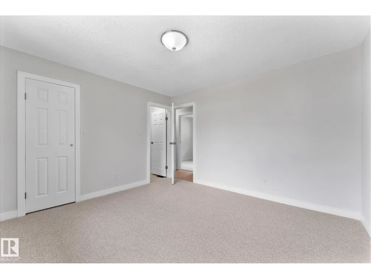
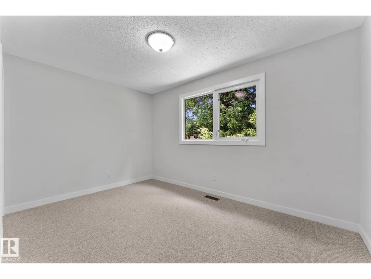
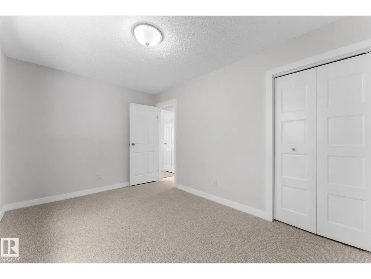
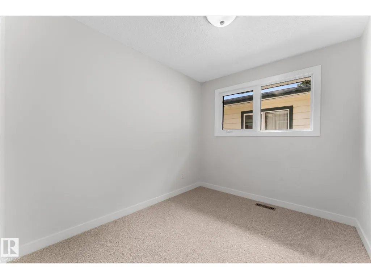
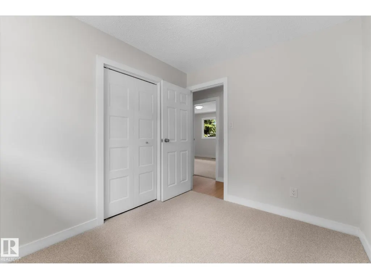
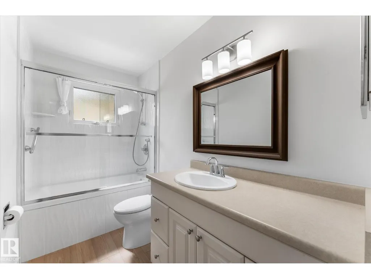
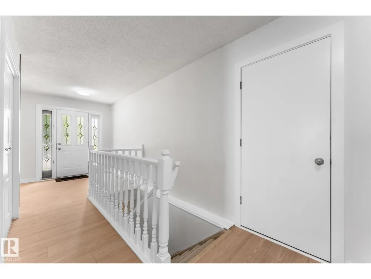
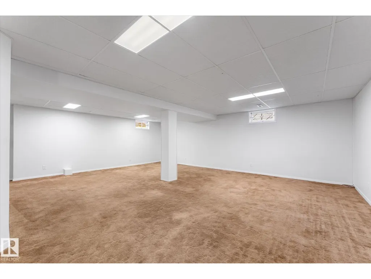
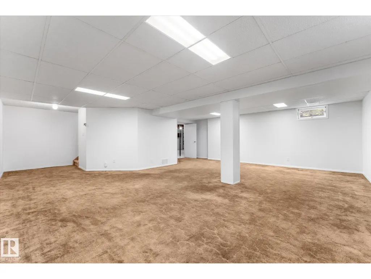
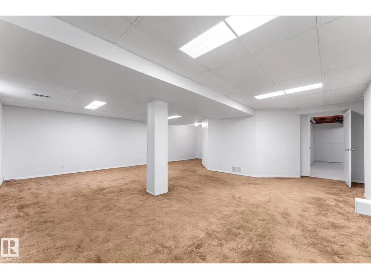
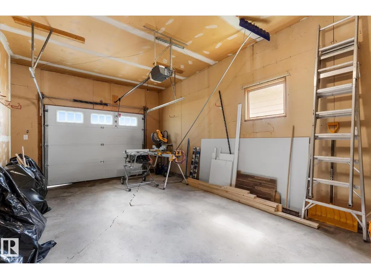
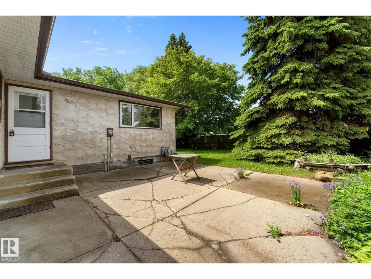
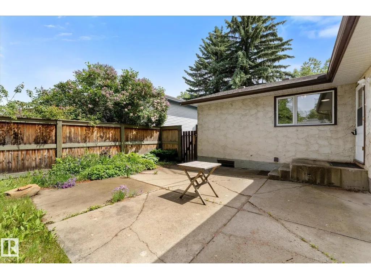
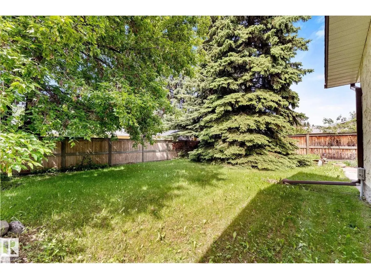
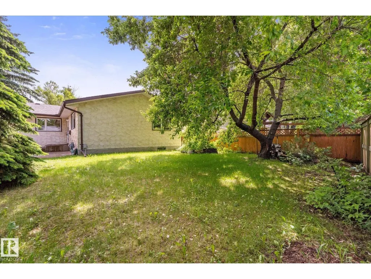
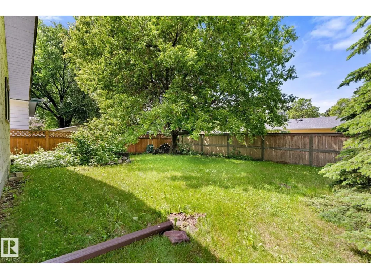
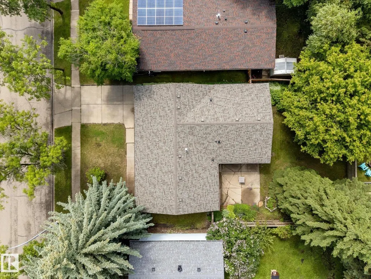
Move-in ready and beautifully renovated! This charming bungalow offers 3 bedrooms, 2 full bathrooms, and numerous recent upgrades throughout. Enjoy a stunning new kitchen, new flooring, fresh paint, and new carpet. Major updates include triple-glazed windows, new shingles furnace and hot water tank, providing peace of mind for years to come. Outside, you’ll love the large, fully fenced yard—perfect for kids, pets, and entertaining—as well as the attached single garage. Quick possession is available, making it easy to move in and start enjoying your new home right away! (id:7434)
* Sold date and price as reported on the RAE's MLS® System.
General Features
| Features | No back lane |
|---|---|
| Property Type | Single Family |
| Neighbourhood | Akinsdale |
| Amenities | Public Transit, Schools, Shopping |
| Building Amenities | Vinyl Windows |
| Building Appliances | Dishwasher, Dryer, Hood Fan, Refrigerator, Stove, Washer, See remarks |
| Building Architectural Style | Bungalow |
| Building Type | House |
| Ownership Type | Freehold |
| Building.StoriesTotal | 1 |
Interior Features
| Building Fireplace Present | False |
|---|---|
| Building Heating Type | Forced air |
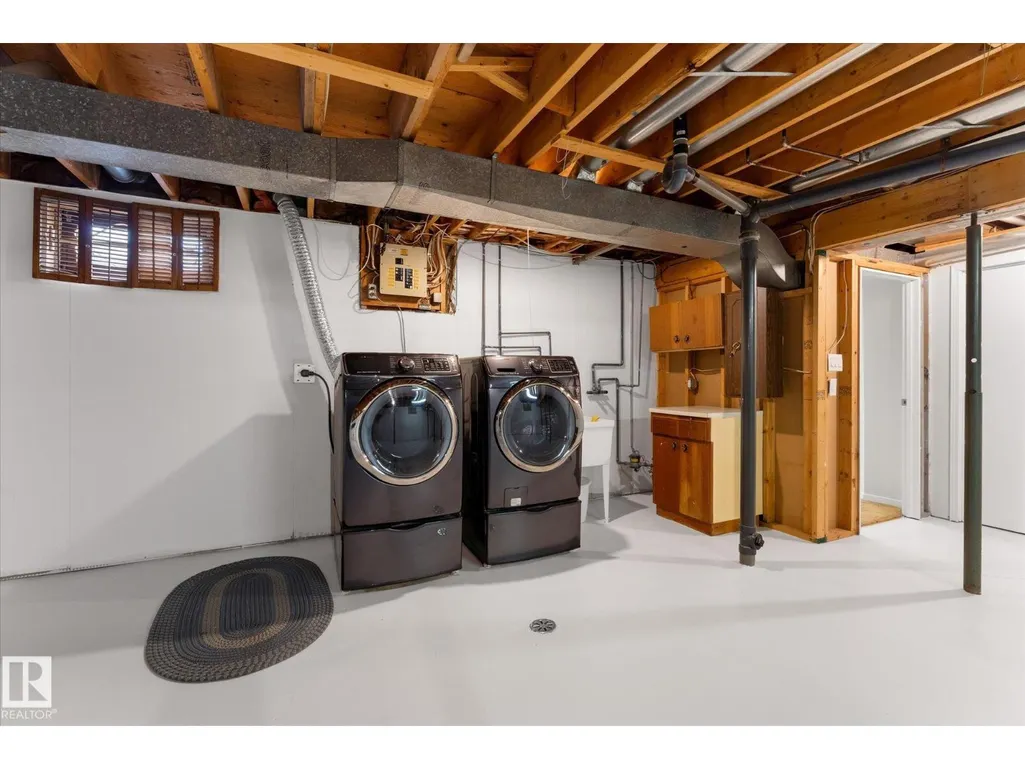
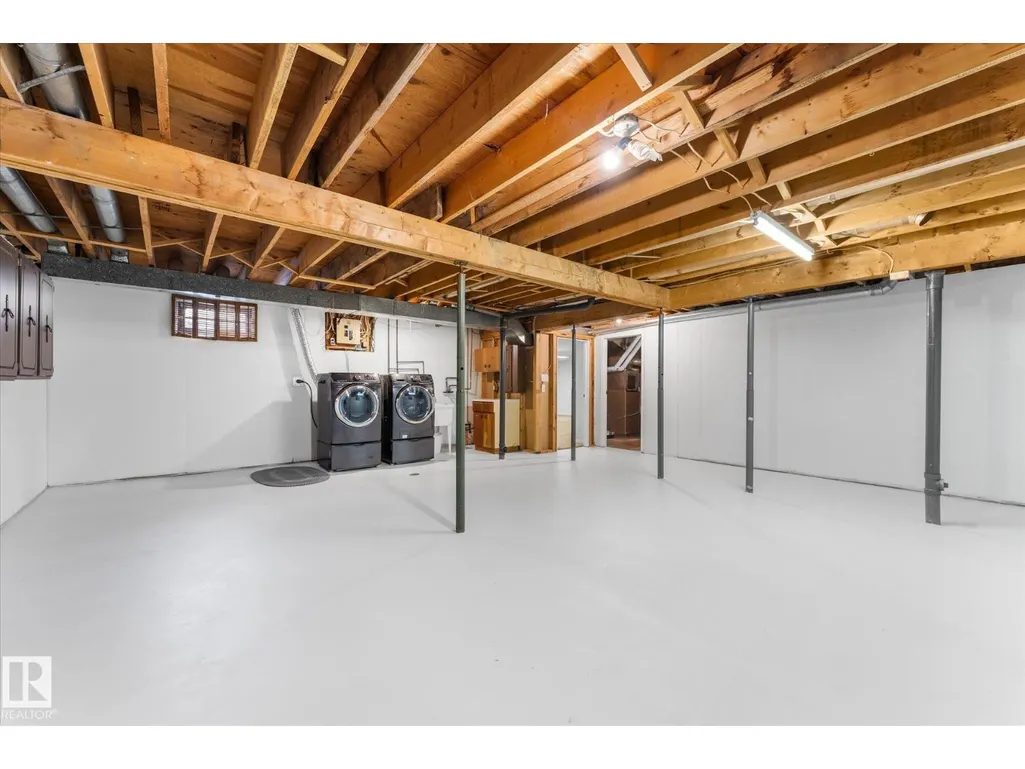
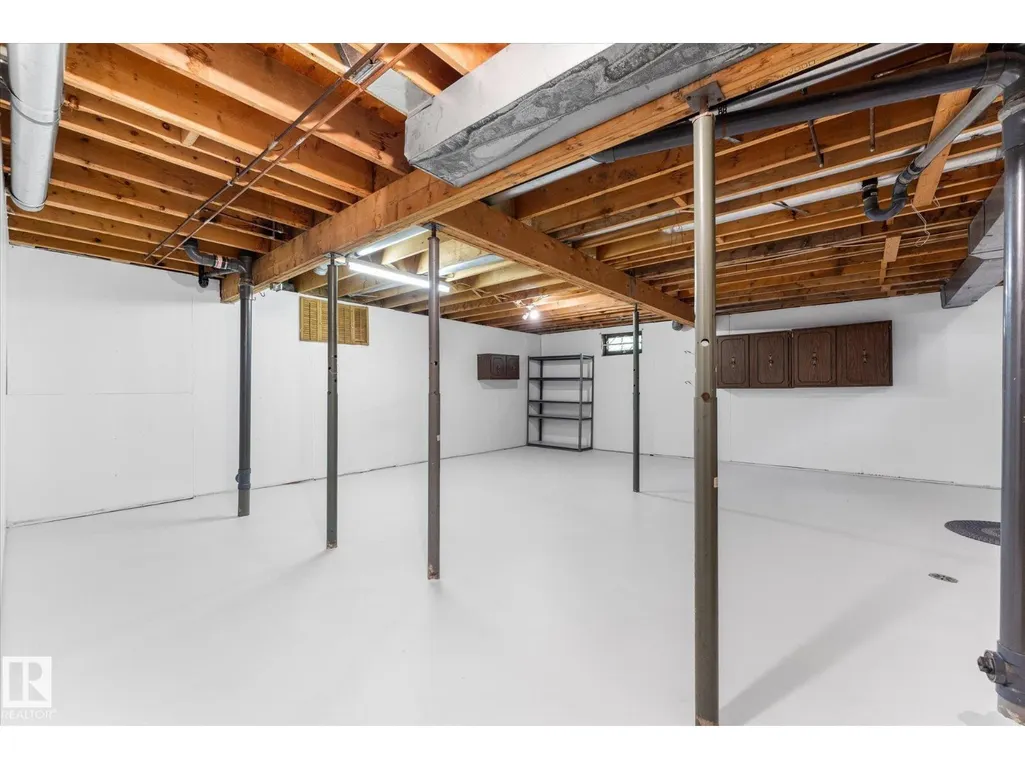
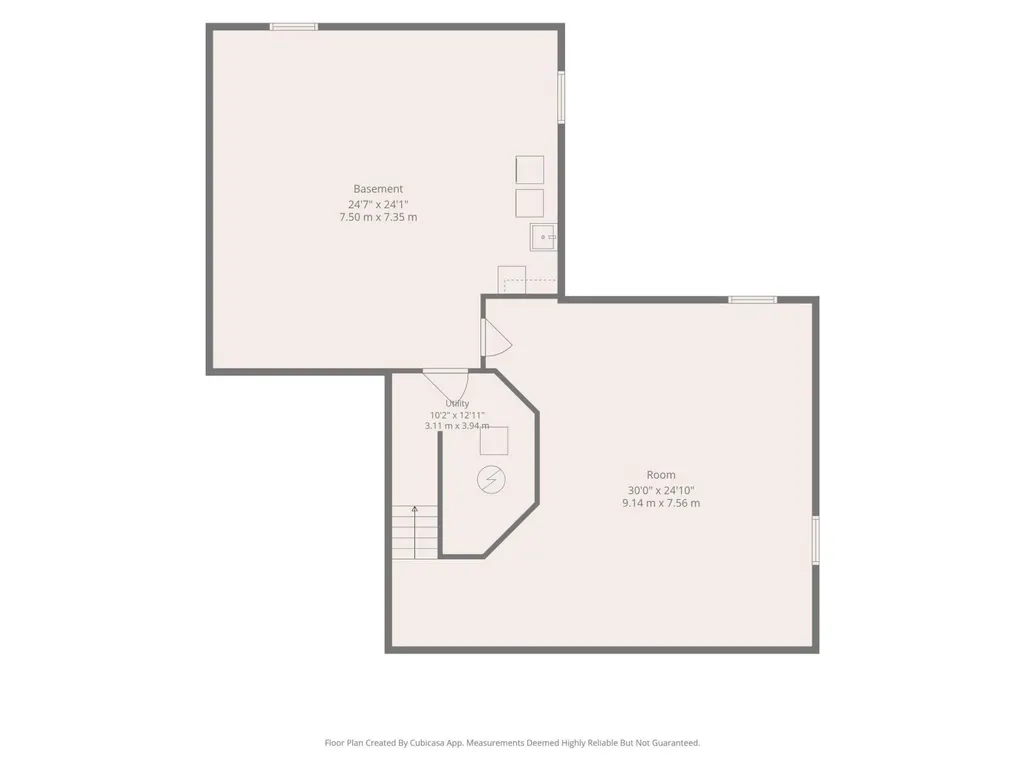
| Basement Development | Partially finished |
| Basement Type | Full (Partially finished) |
| Construction Style Attachment | Detached |
| Living Area Range | 1387 |
| Bedrooms | 3 |
Exterior Features
| Land Amenities | Public Transit, Schools, Shopping |
|---|---|
| Fence Type | Fence |
Room Details
| Room | Dimensions | Level | Flooring | Details |
|---|---|---|---|---|
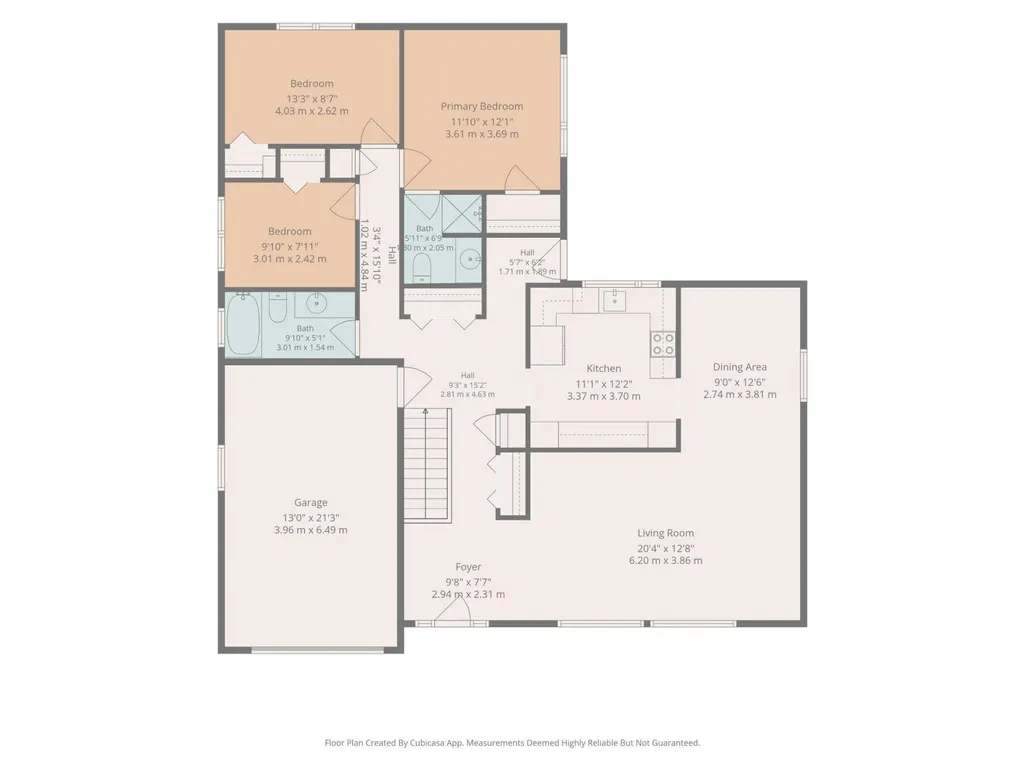
| Bedroom 2 | 4.03 m x 2.62 m | Main level | 2.62 m | |
| Bedroom 3 | 3.01 m x 2.42 m | Main level | 2.42 m | |
| Dining room | 2.74 m x 3.81 m | Main level | 3.81 m | |
| Family room | Measurements not available | Basement | ||
| Kitchen | 3.37 m x 3.7 m | Main level | 3.7 m | |
| Living room | 6.2 m x 3.86 m | Main level | 3.86 m | |
| Primary Bedroom | 3.61 m x 3.69 m | Main level | 3.69 m |
Amenities
- Views
- New Construction
- Adult 55+
- Lease To Own
- No Strata Fees
- Furnished
- Primary On Main
- Air Conditioning
- Seller Finance
- Green
- Fixer Upper
- Horse
- Golf
- Fireplace
- Deck
- Garage
- Basement
- Pool

Property vs Single Family Average in T8N 2V5
Price
Year Built
In The Neighbourhood
Just Listed
St. Albert
$ 600,000
- Type
- Single Family
- Size
- 1,405 SqFt
- Rooms
- 5 Beds + 3 Baths
Exp Realty
Just Listed
St. Albert
$ 515,000
- Type
- Single Family
 Listed by Natalia A Rashkovetsky of RE/MAX Excellence
