
Address
9413 80 St, Fort Saskatchewan, AB
Price
$ 434,500
Property Attributes
- ID#E4505568
- TypeSingle Family
- Listing Status Active
- MunicipalityFort Saskatchewan
- CityFort Saskatchewan
- AreaFort Saskatchewan
- NeighbourhoodPineview Fort Sask.
- Postal CodeT8L 3R5
- StyleBungalow
- Year Built1979
- Price$ 434,500
- Bedrooms4
- Bathrooms2
- Half Bathrooms0
- Sqr Footage1013
Data Source:
Canadian Real Estate Association (CREA)
Property Description
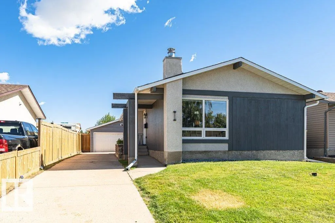
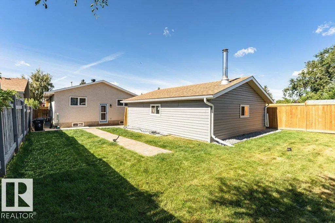
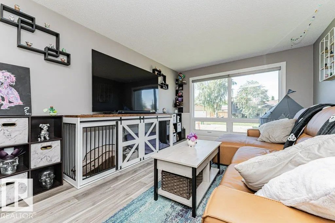
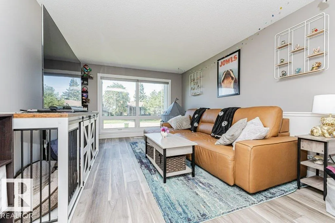
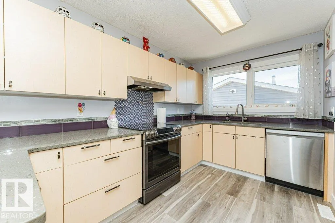
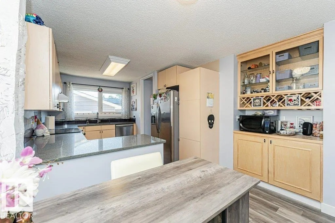
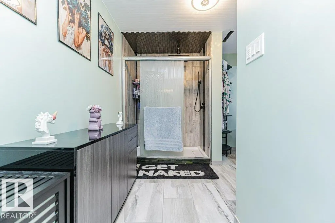
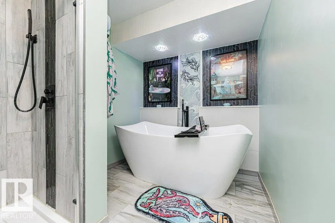
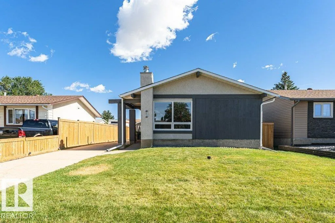
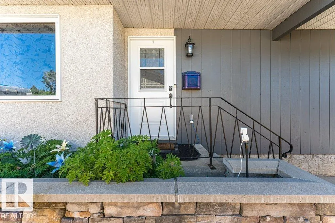
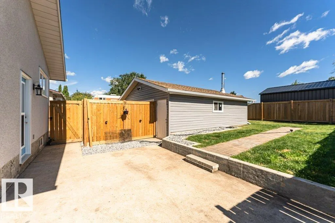
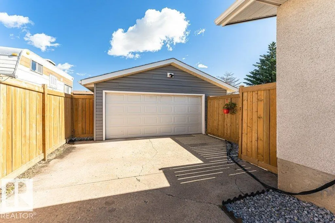
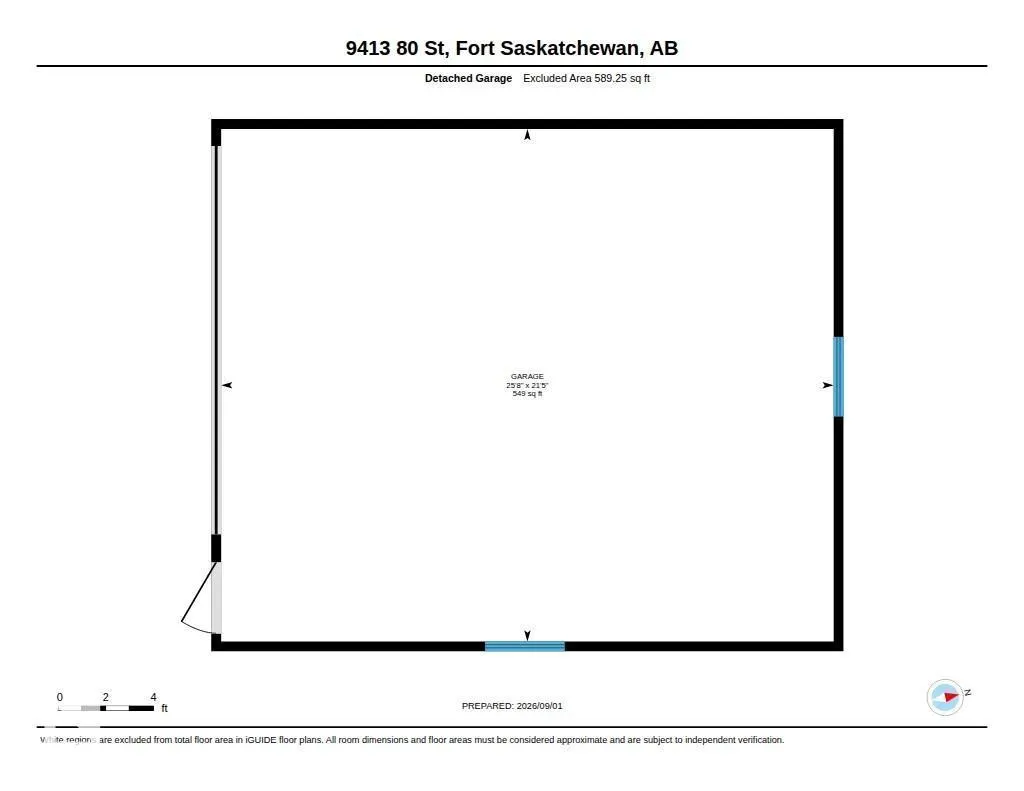
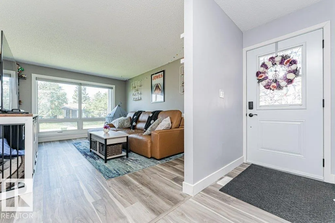
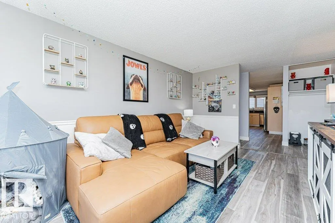
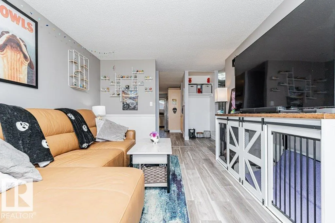
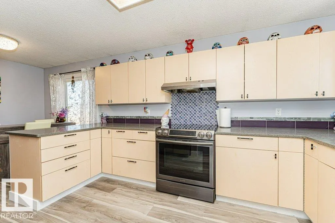
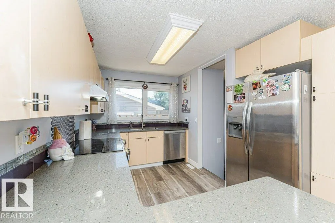
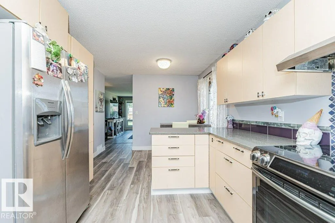
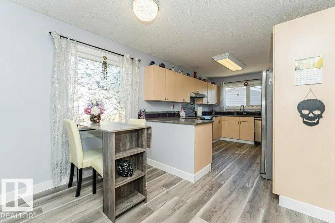
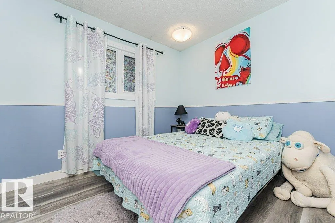
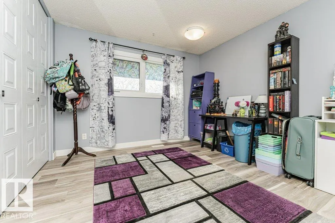
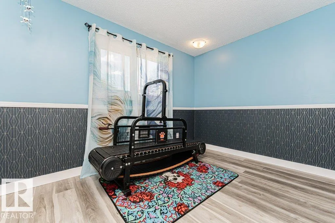
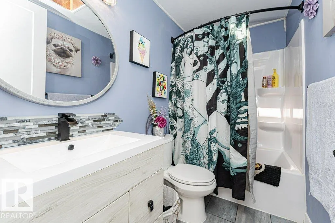
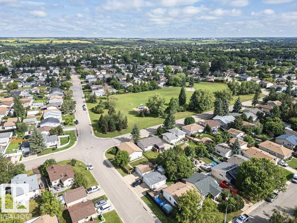
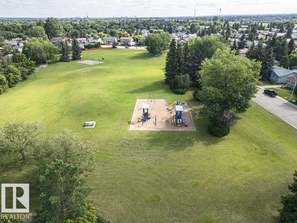
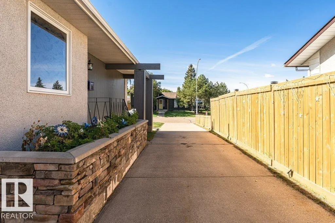
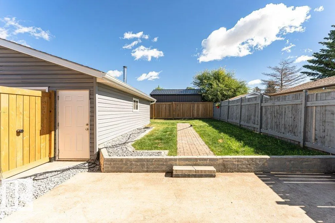
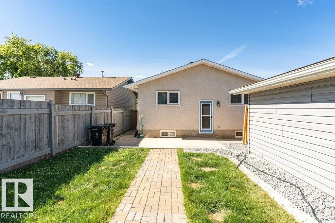
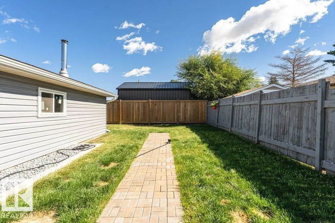
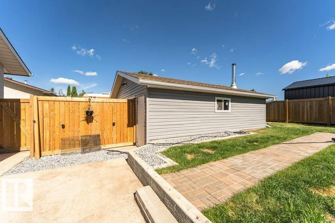
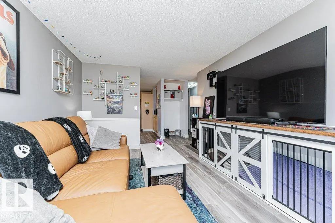
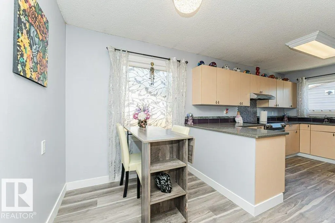
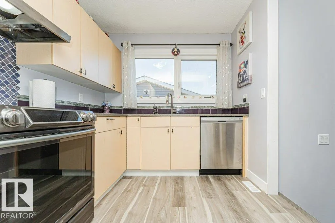
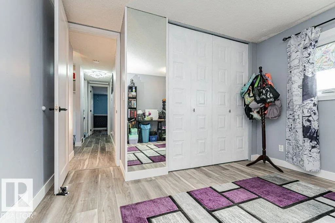
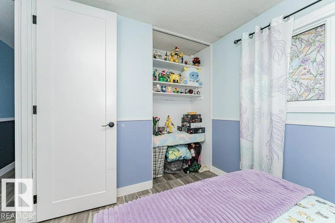
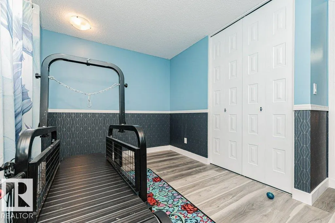
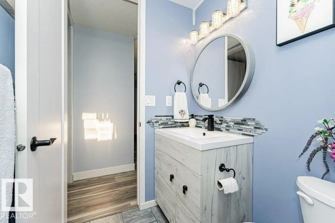
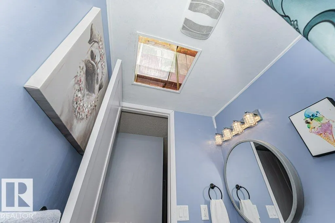
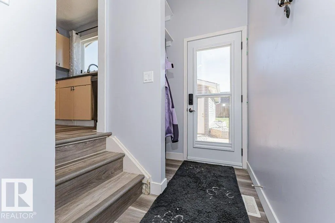
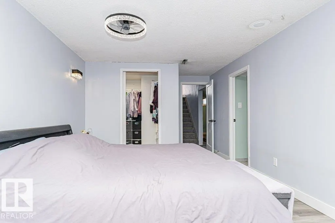
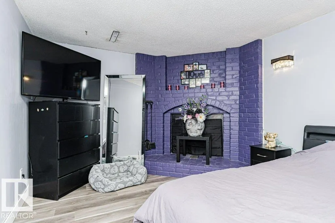
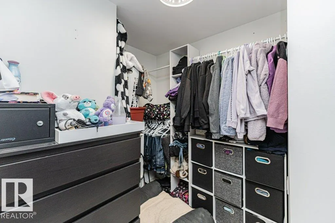
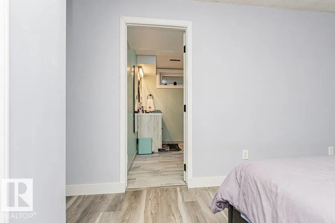
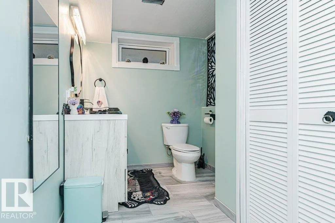
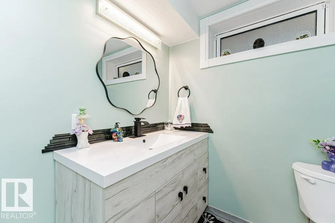
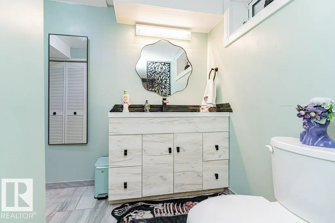
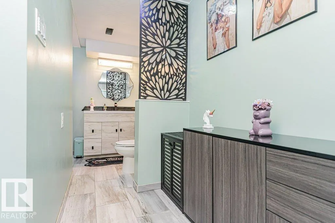
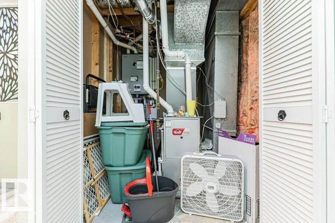
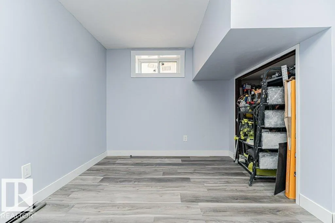
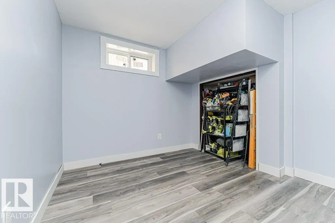
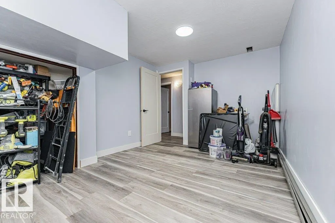
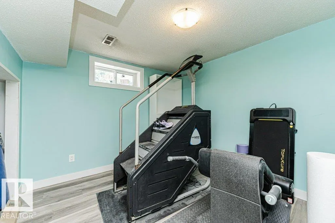
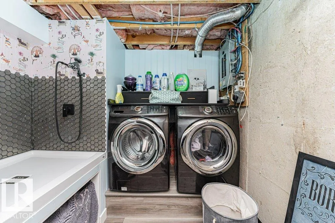
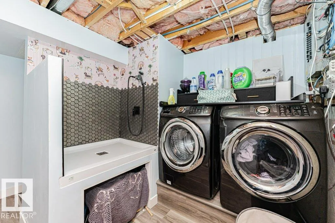
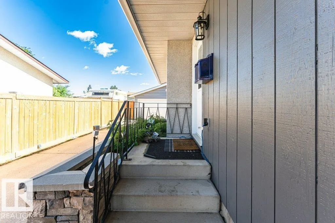
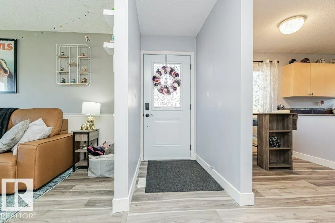
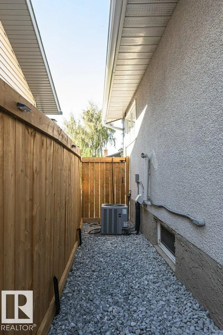
Welcome to a fantastic family home designed for comfortable living and entertaining! This fully developed 3+1 bedroom, 2 full bath home offers stylish updates throughout, including newer flooring, a modern open-concept kitchen with stone countertops and newer appliances, plus beautifully remodeled bathrooms with a relaxing spa-like feel with free standing tub, rain shower in custom bathroom on lower level !!. Pets no problem here - Dog Shower located in utility room - awesome !! Major upgrades include newer shingles, exterior doors and windows (2022), central A/C and a tankless hot water system (2021). New Shingles ( 2020). Outside, enjoy a newly landscaped, private and fully fenced yard with newer fencing, perfect for children and pets, plus an oversized double garage. Ideally located close to an elementary school, parks, walking and biking trails, and public transit. A move-in-ready home in a great family-friendly location! (id:7434)
* Sold date and price as reported on the RAE's MLS® System.
General Features
| Property Type | Single Family |
|---|---|
| Neighbourhood | Pineview Fort Sask. |
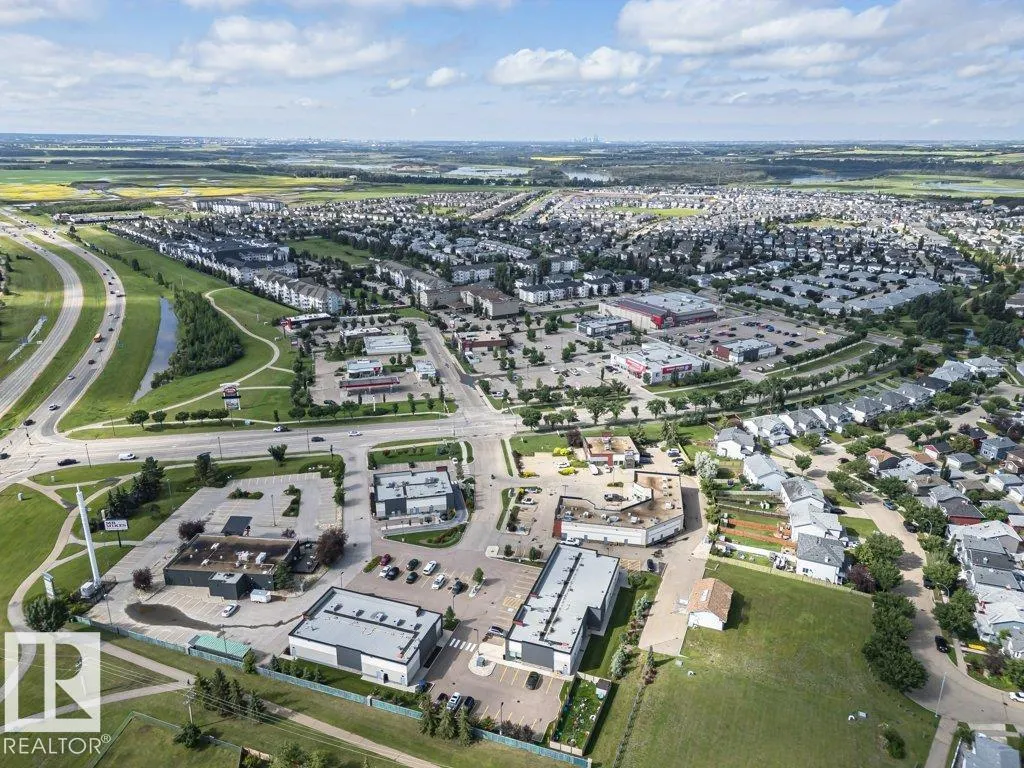
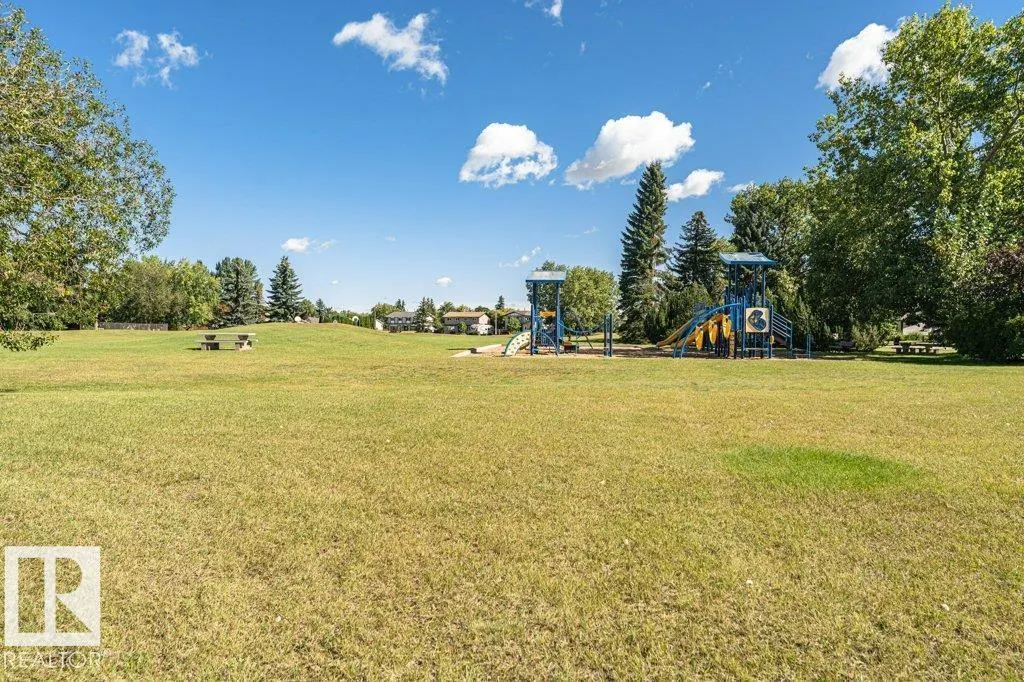
| Amenities | Playground, Public Transit, Schools, Shopping |
| Building Amenities | Vinyl Windows |
| Building Appliances | Dishwasher, Dryer, Garage door opener remote(s), Garage door opener, Hood Fan, Refrigerator, Stove, Washer |
| Building Architectural Style | Bungalow |
| Building Cooling Type | Central air conditioning |
| Building Type | House |
| Ownership Type | Freehold |
| Building.StoriesTotal | 1 |
Interior Features
| Building Fireplace Present | True |
|---|---|
| Building Fireplace Type | Unknown |
| Building Heating Type | Forced air |
| Basement Development | Finished |
| Basement Type | Full (Finished) |
| Construction Style Attachment | Detached |
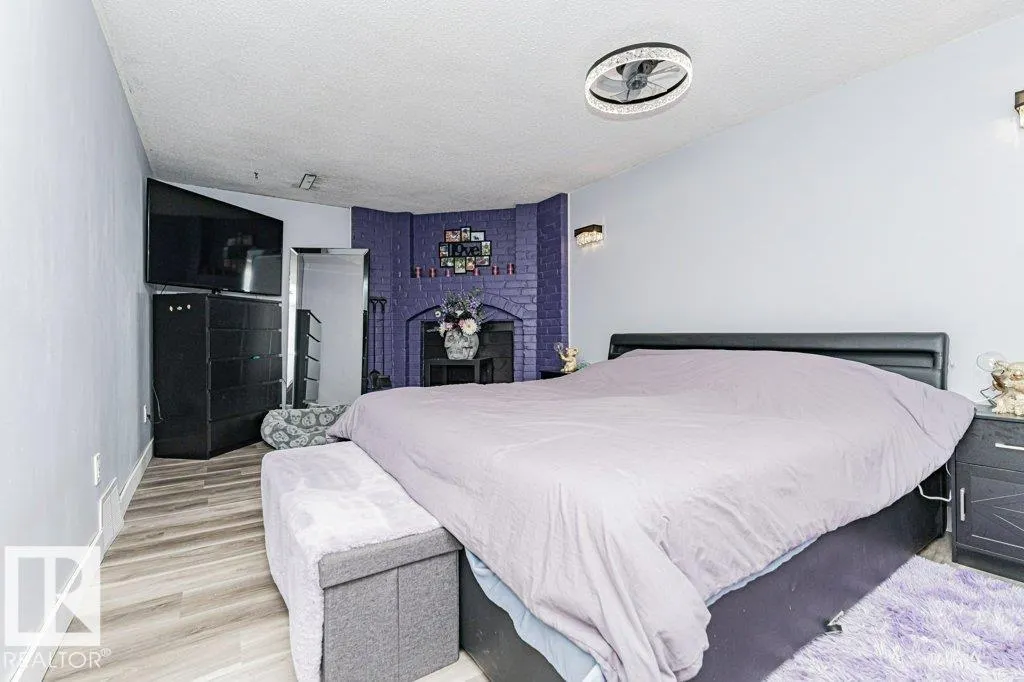
| Fireplace Fuel | Wood |
| Living Area Range | 1013 |
| Bedrooms | 4 |
Exterior Features
| Land Amenities | Playground, Public Transit, Schools, Shopping |
|---|---|
| Fence Type | Fence |
Room Details
| Room | Dimensions | Level | Flooring | Details |
|---|---|---|---|---|
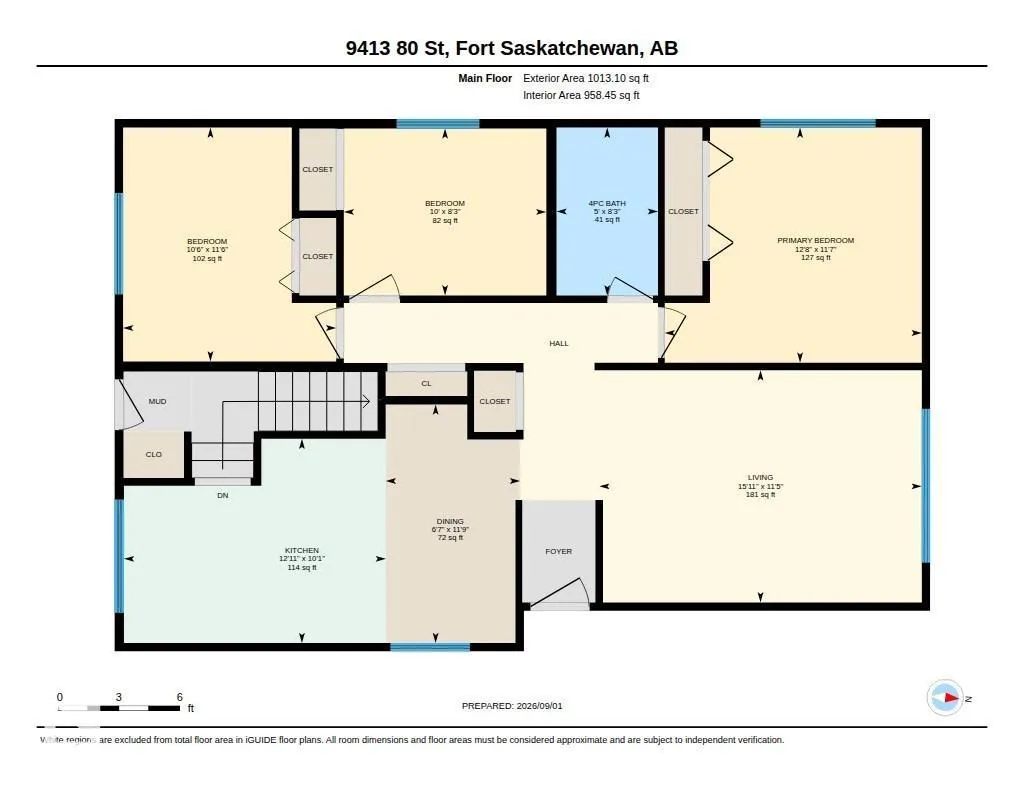
| Bedroom 2 | 3.04 m x 2.51 m | Main level | 2.51 m | |
| Bedroom 3 | 3.51 m x 3.2 m | Main level | 3.2 m | |
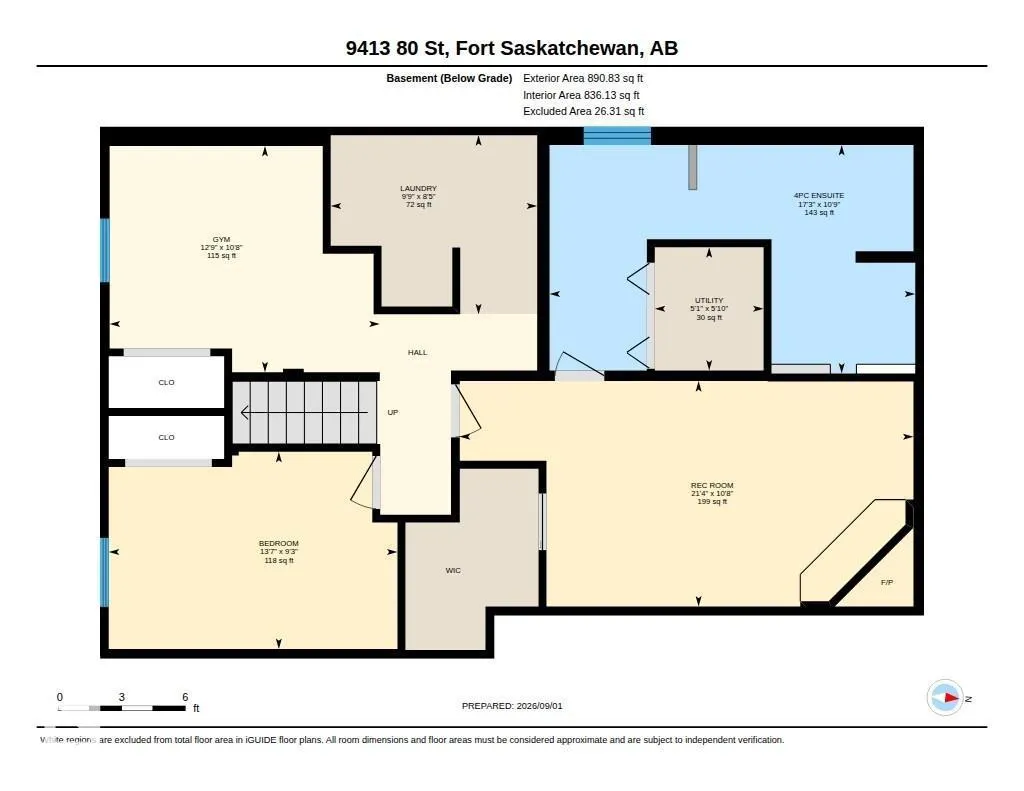
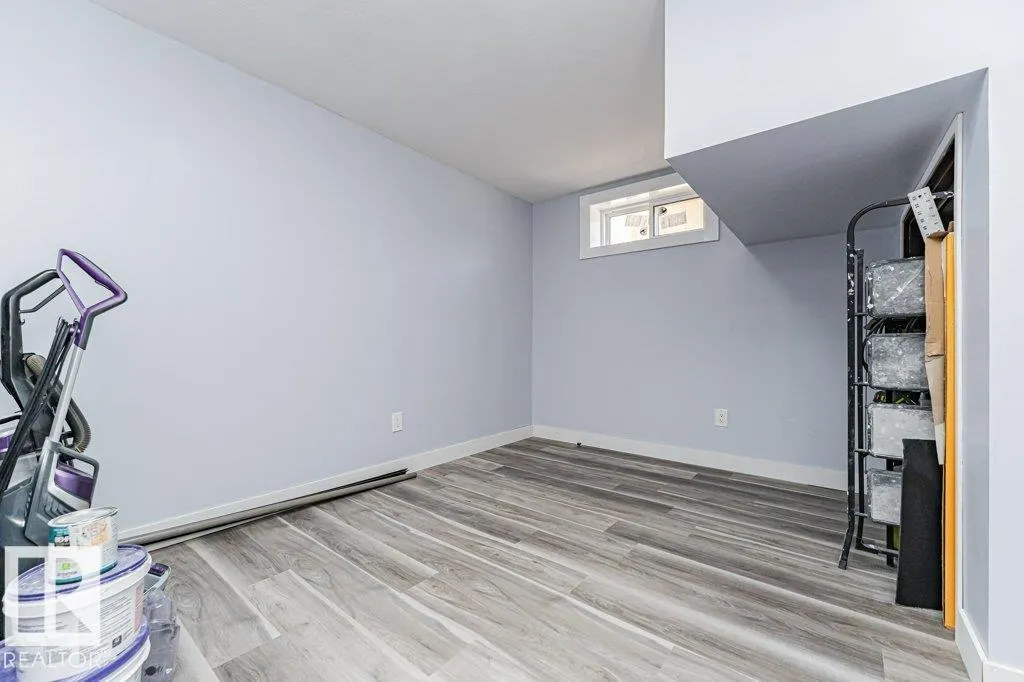
| Bedroom 4 | 6.52 m x 3.24 m | Basement | 3.24 m | |
| Den | 3.88 m x 3.25 m | Basement | 3.25 m | |
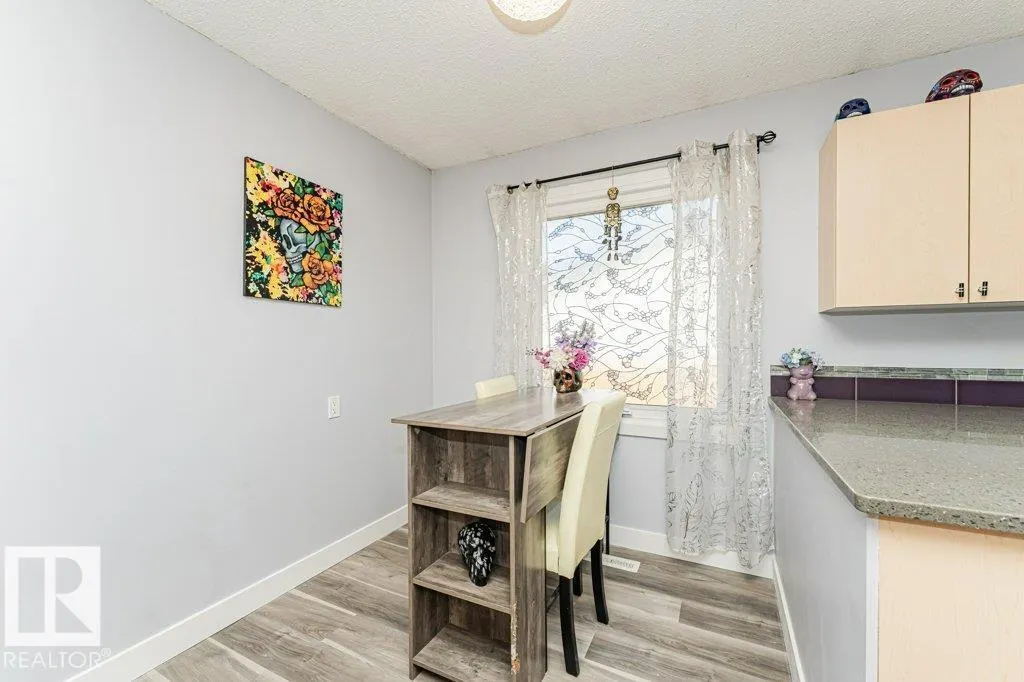
| Dining room | 3.58 m x 2.02 m | Main level | 2.02 m | |
| Kitchen | 3.93 m x 3.07 m | Main level | 3.07 m | |
| Laundry room | 2.97 m x 2.57 m | Basement | 2.57 m | |
| Living room | 4.85 m x 3.49 m | Main level | 3.49 m | |
| Primary Bedroom | 3.86 m x 3.53 m | Main level | 3.53 m |
Amenities
- Views
- New Construction
- Adult 55+
- Lease To Own
- No Strata Fees
- Furnished
- Primary On Main
- Air Conditioning
- Seller Finance
- Green
- Fixer Upper
- Horse
- Golf
- Fireplace
- Deck
- Garage
- Basement
- Pool

Property vs Single Family Average in T8L 3R5
Price
Year Built
In The Neighbourhood
Just Listed
Fort Saskatchewan
$ 500,000
- Type
- Single Family
 Listed by Mack Karwacki of Black Sheep Realty
Fort Saskatchewan
$ 429,900
- Type
- Single Family
- Size
- 1,028 SqFt
- Rooms
- 3 Beds + 2.5 Baths
2% Realty Pro
Fort Saskatchewan
$ 450,000
- Type
- Single Family
Listed by Shelley A Confurius of MaxWell Devonshire Realty
Fort Saskatchewan
$ 525,000
- Type
- Single Family
- Size
- 1,138 SqFt
- Rooms
- 5 Beds + 2.5 Baths
Maxwell Excel Realty
Fort Saskatchewan
$ 599,000
- Type
- Single Family
- Size
- 2,227 SqFt
- Rooms
- 4 Beds + 2.5 Baths
Square 1 Realty Ltd
