


Address
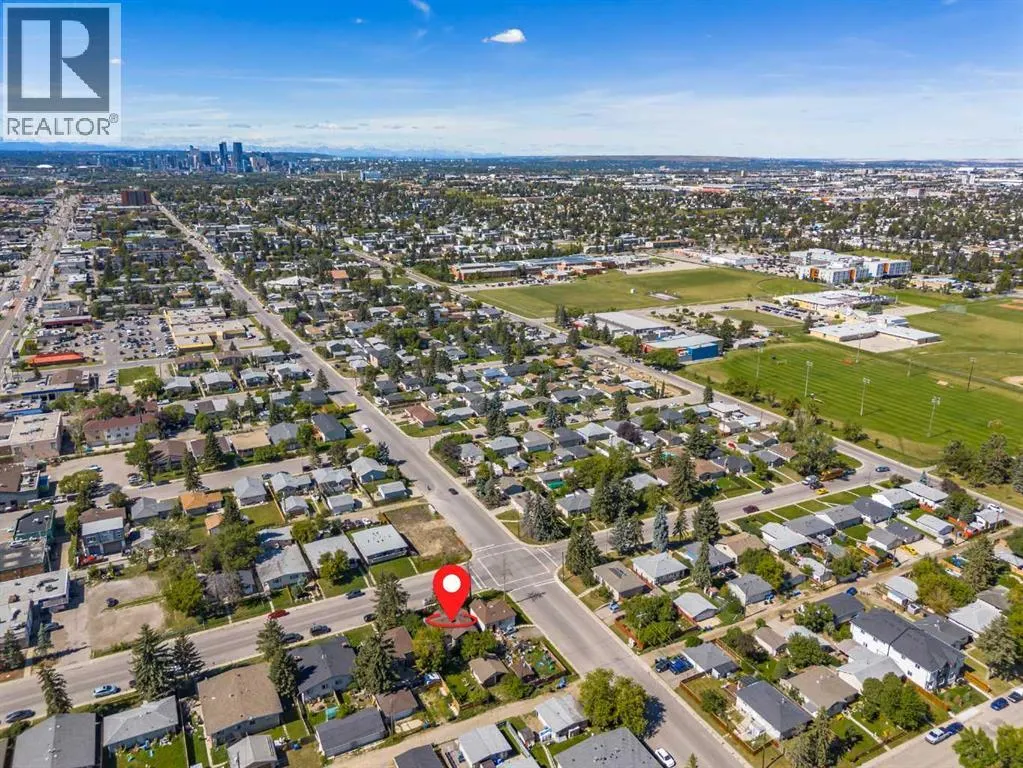
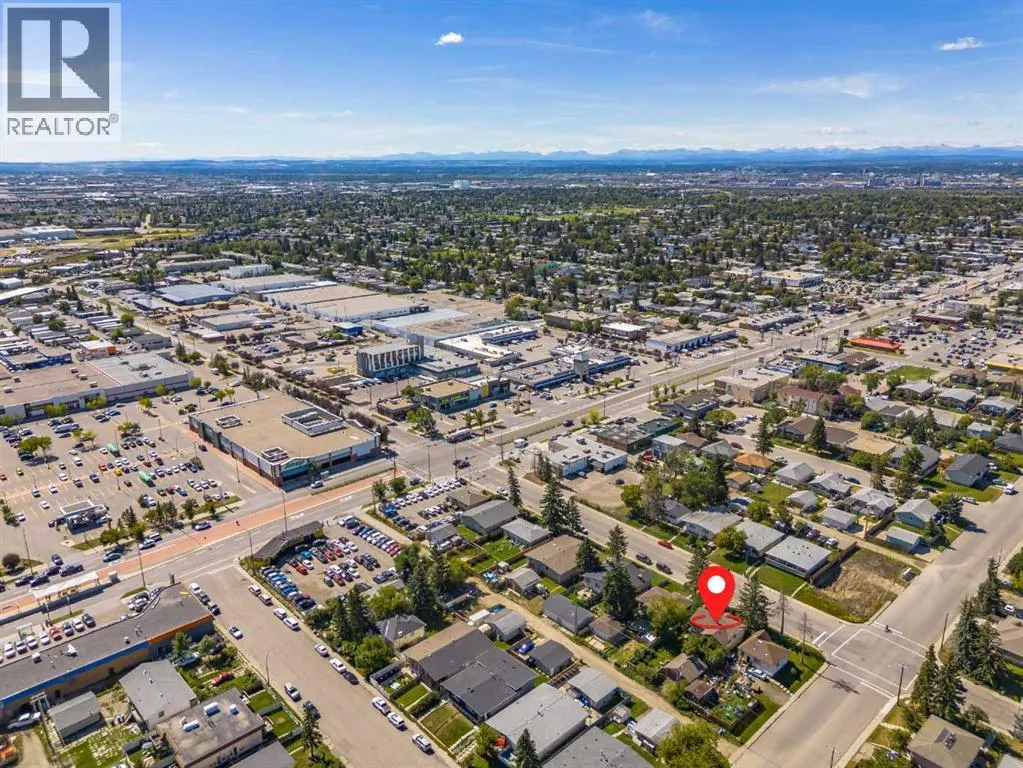
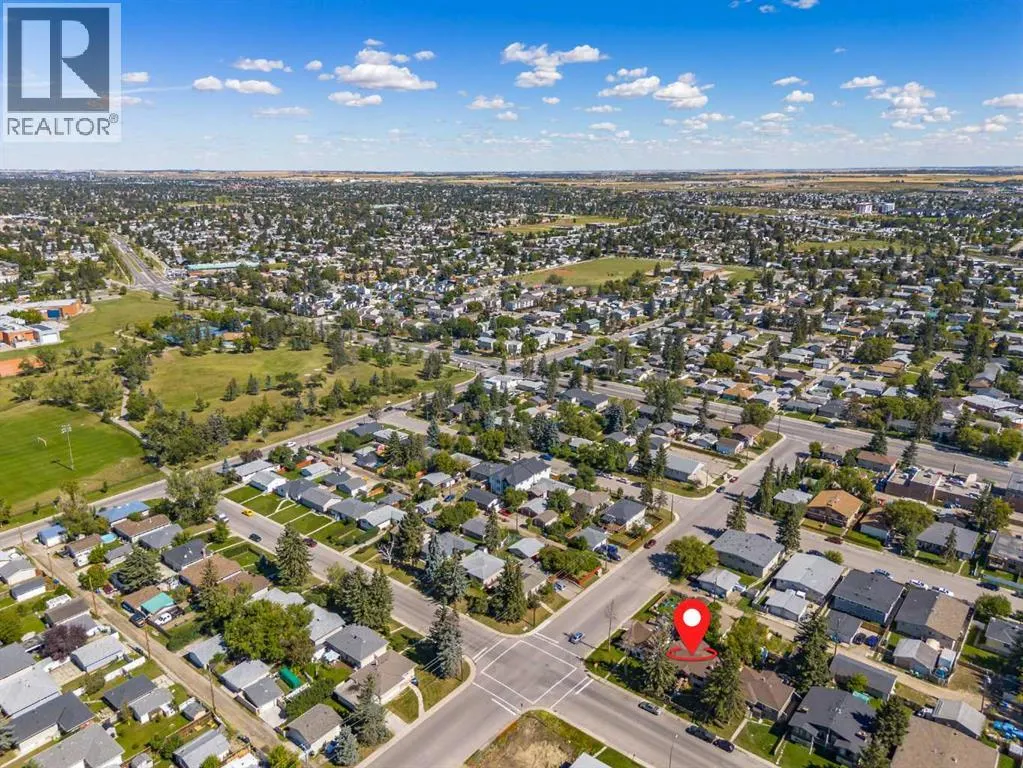
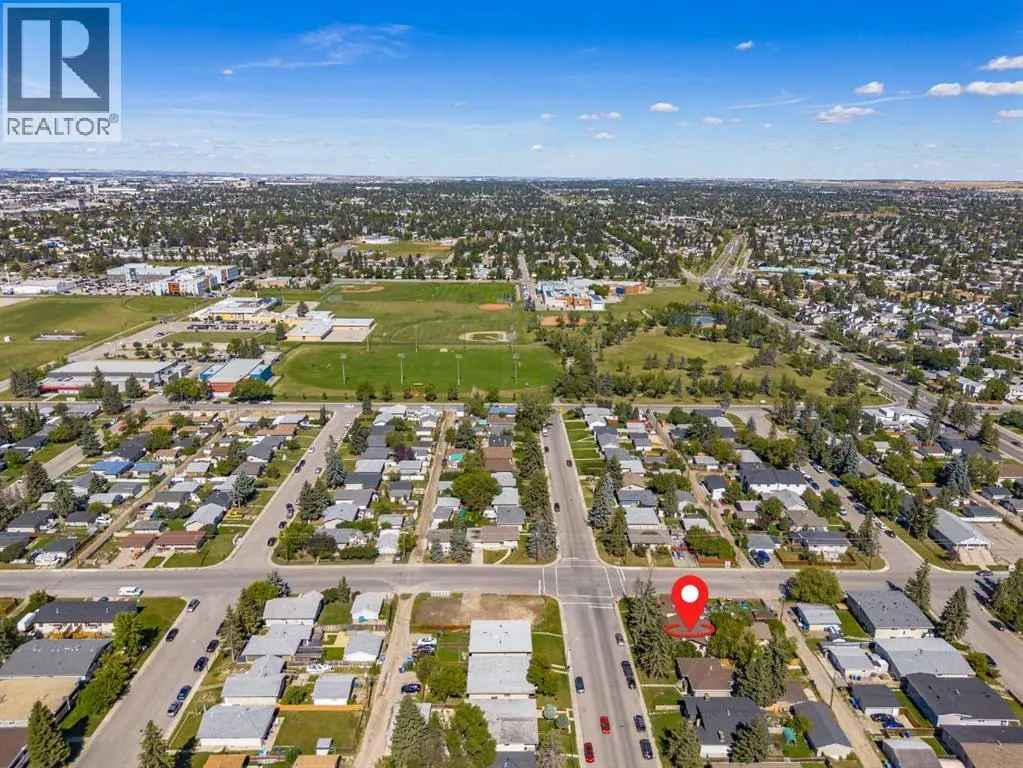
1708 50 Street Se, Calgary, AB
Price
$ 500,000
Property Attributes
- ID#A2341949
- TypeSingle Family
- Listing Status Active
- MunicipalityCalgary
- CityCalgary
- AreaForest Lawn
- NeighbourhoodForest Lawn
- Postal CodeT2A 1S8
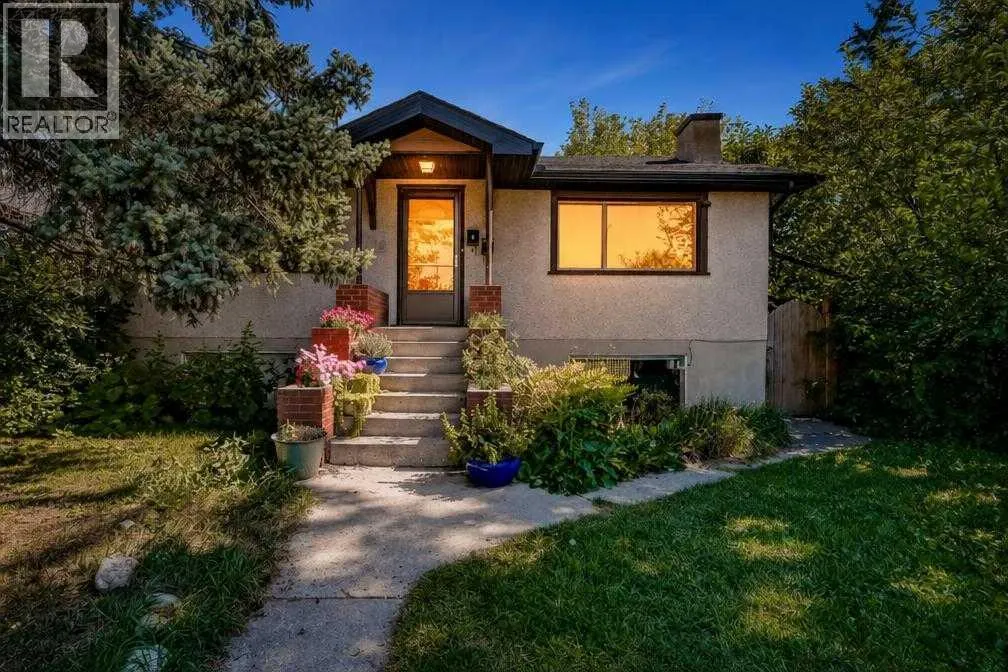
- StyleBungalow
- Year Built1950
- Price$ 500,000
- Bedrooms2+1
- Bathrooms2
- Half Bathrooms0
- Sqr Footage1028
Data Source:
Canadian Real Estate Association (CREA)
Property Description
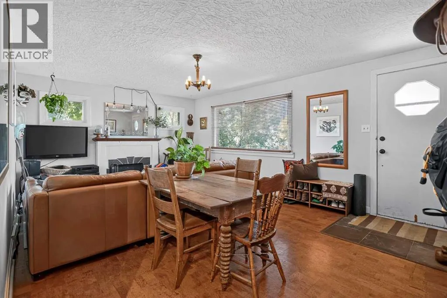
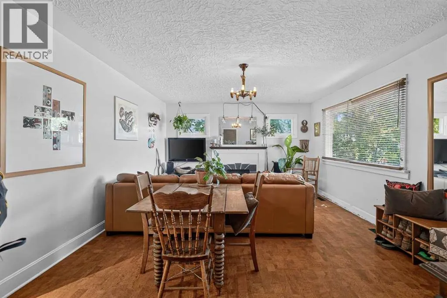
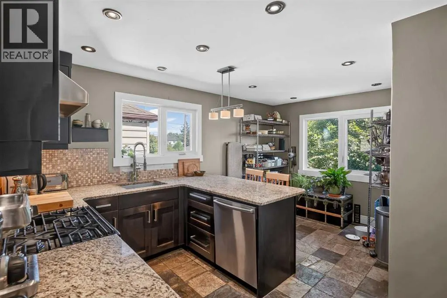
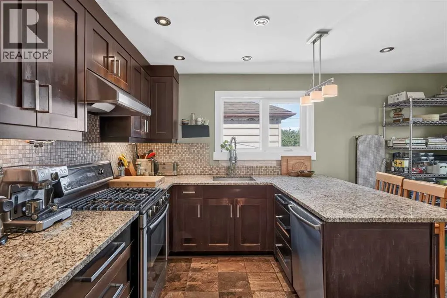
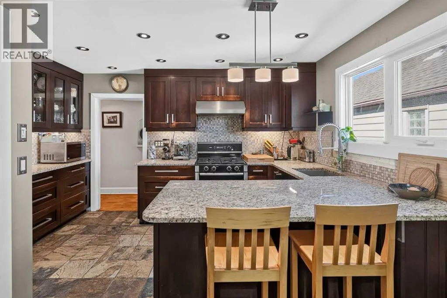
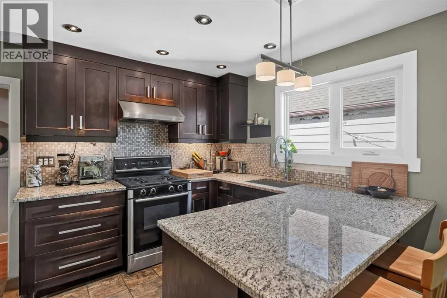
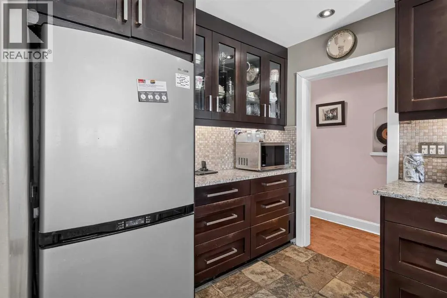
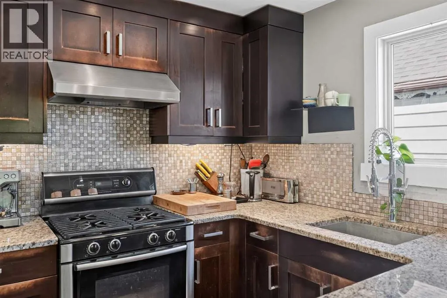
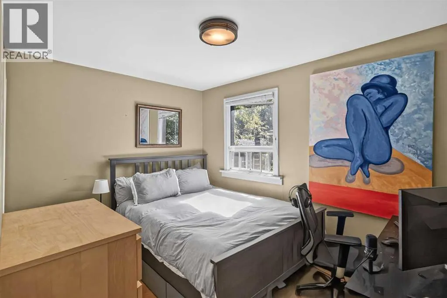
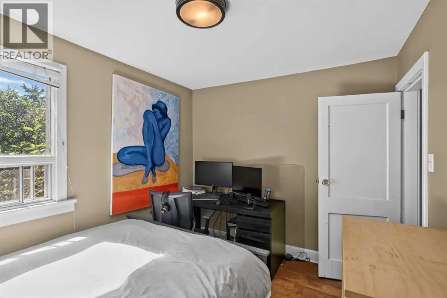
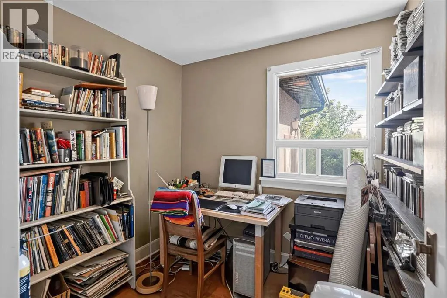
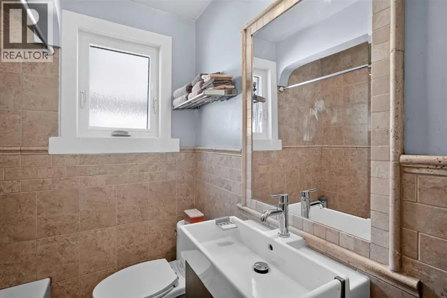
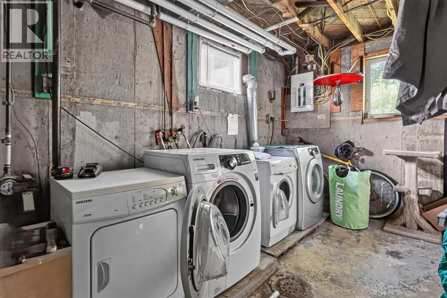
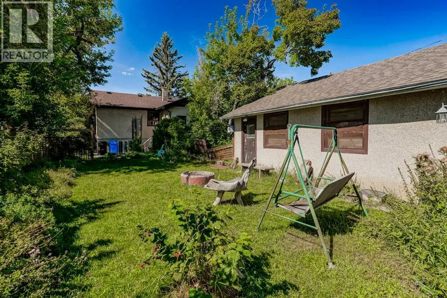
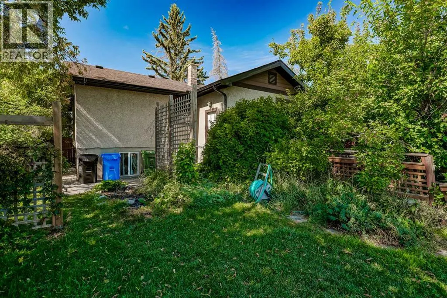
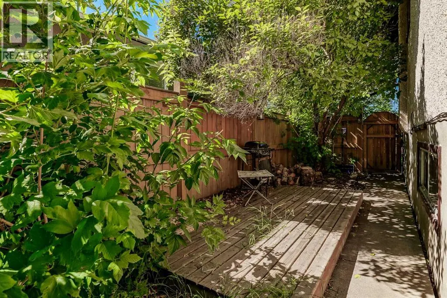
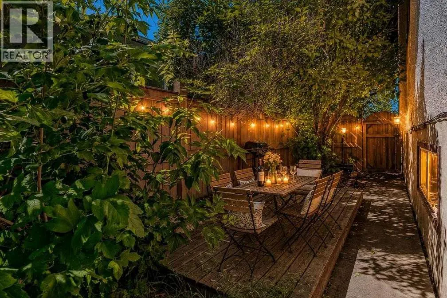
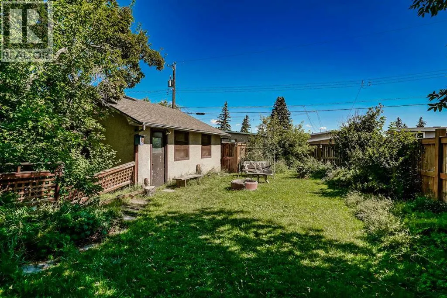
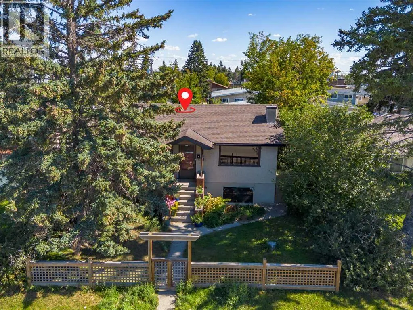
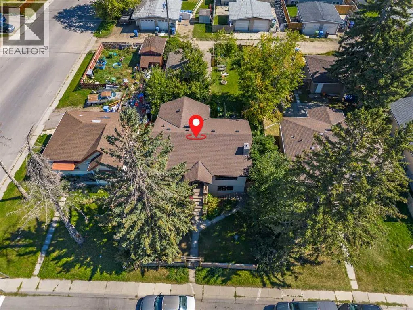
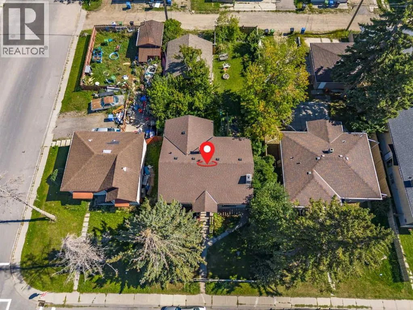
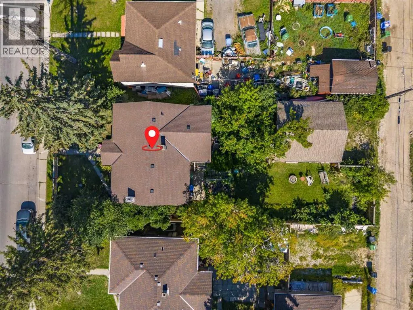
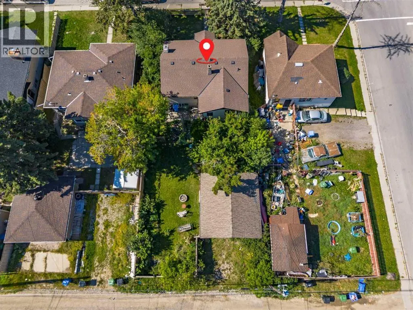
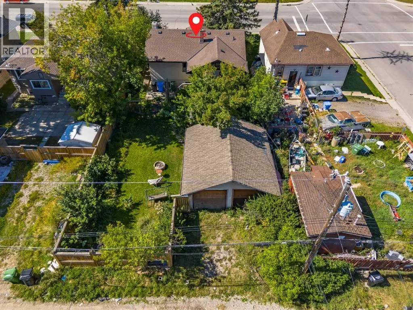
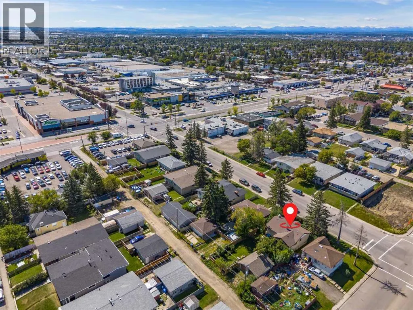
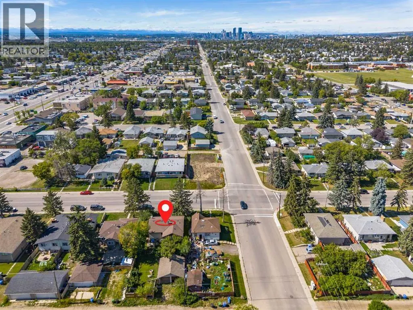
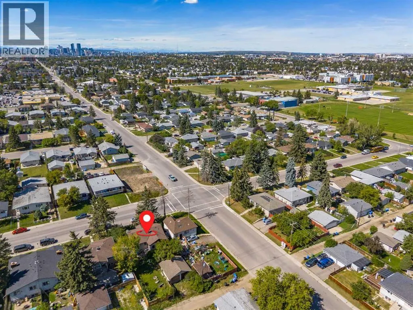
Great opportunity in Forest Lawn! This property sits on a double lot with M-C1 zoning and offers plenty of potential for investors, developers, or buyers looking for rental income.The main floor has 2 bedrooms plus a den, a newly upgraded kitchen, and a functional living space. The basement has a 1-bedroom illegal suite with a separate entrance, and there is also a double detached garage.A great option to live upstairs and rent out the basement, keep it as a rental property, or hold the land for a future redevelopment project. (id:7434)
* Sold date and price as reported on the RAE's MLS® System.
General Features
| Property Type | Single Family |
|---|---|
| Zoning Description | M-C1 |
| CommunityName | Forest Lawn |
| Amenities | Playground, Schools, Shopping |
| Building Appliances | Gas stove(s), Dishwasher, Hood Fan, Washer & Dryer |
| Building Architectural Style | Bungalow |
| Building Basement Features | Separate entrance, Walk-up, Suite |
| Building Cooling Type | None |
| Parking Space Total | 2 |
| Foundation Type | Poured Concrete |
| Building Type | House |
| Ownership Type | Freehold |
| Building.StoriesTotal | 1 |
Interior Features
| Building Fireplace Present | False |
|---|---|
| Building Heating Type | Forced air |
| Building Heating Fuel | Natural gas |
| Basement Development | Finished |
| Basement Type | Full (Finished) |
| Construction Material | Wood frame |
| Construction Style Attachment | Detached |
| Flooring Type | Hardwood |
| Living Area Range | 1028 |
| Bedrooms | 2+1 |
Exterior Features
| Structure | None |
|---|---|
| Land Amenities | Playground, Schools, Shopping |
| Exterior Finish | Stucco |
| Fence Type | Fence |
Room Details
| Room | Dimensions | Level | Flooring | Details |
|---|---|---|---|---|
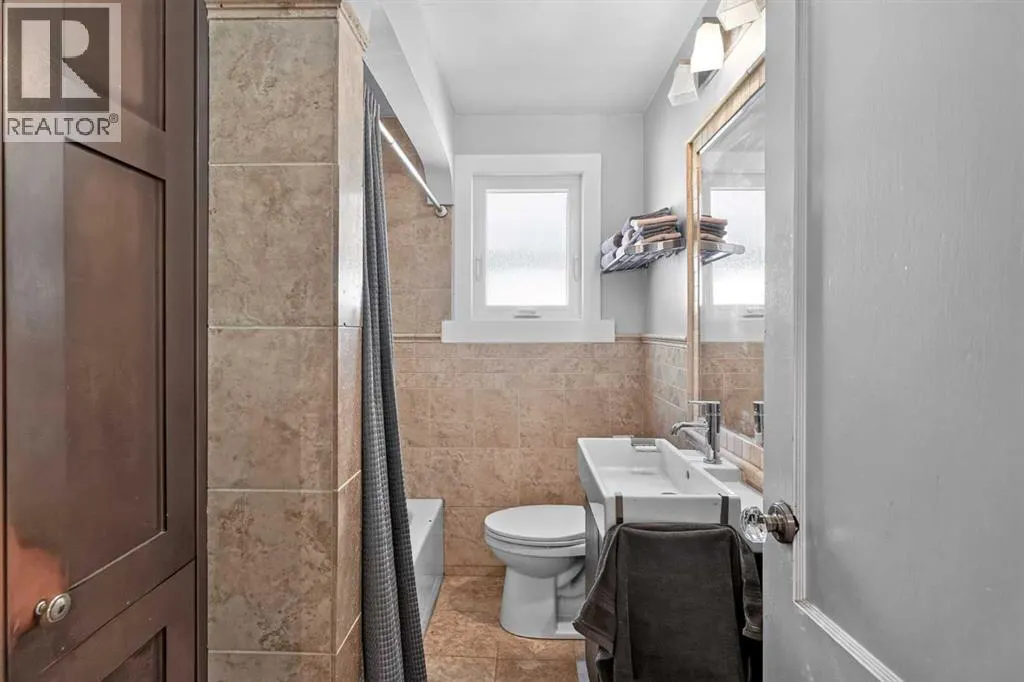
| 4pc Bathroom | 5.75 Ft x 7.83 Ft | Main level | ||
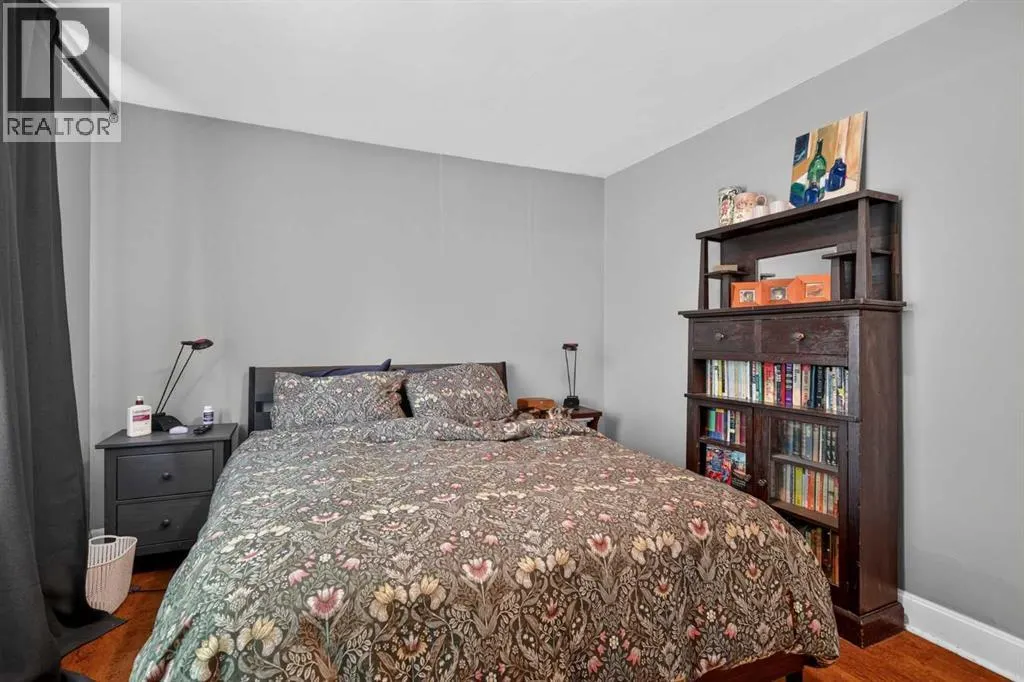
| Bedroom | 8.75 Ft x 11.58 Ft | Main level | ||
| Den | 7.83 Ft x 8.00 Ft | Main level | ||
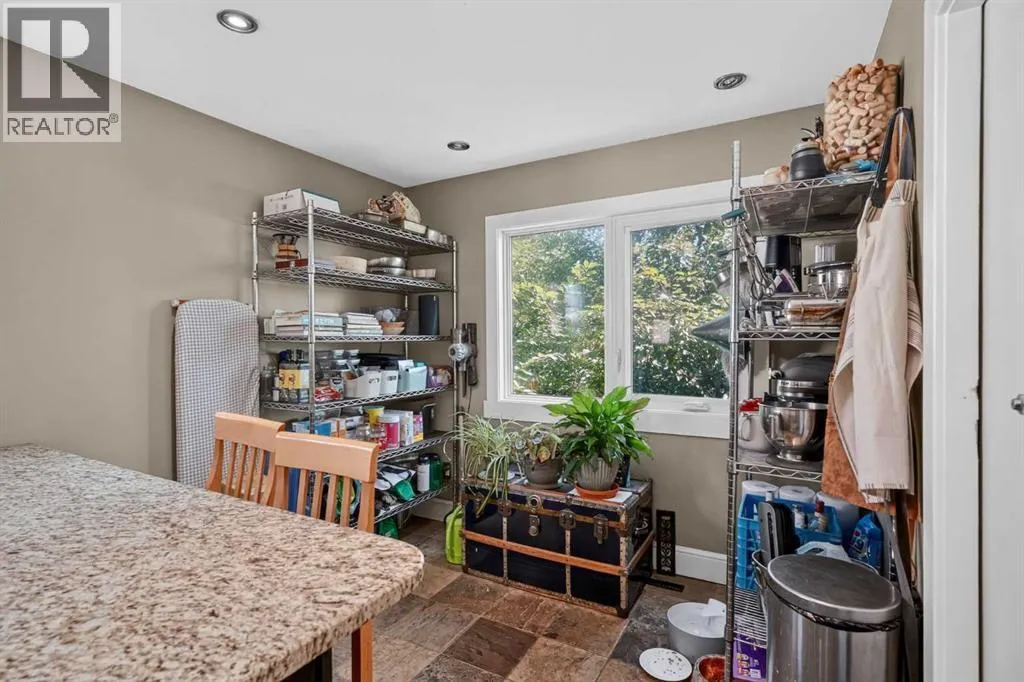
| Dining room | 8.00 Ft x 9.00 Ft | Main level | ||
| Family room | 12.00 Ft x 19.00 Ft | Basement | ||
| Kitchen | 8.00 Ft x 13.50 Ft | Main level | ||
| Living room | 13.25 Ft x 15.00 Ft | Main level | ||
| Other | 5.67 Ft x 6.67 Ft | Main level | ||
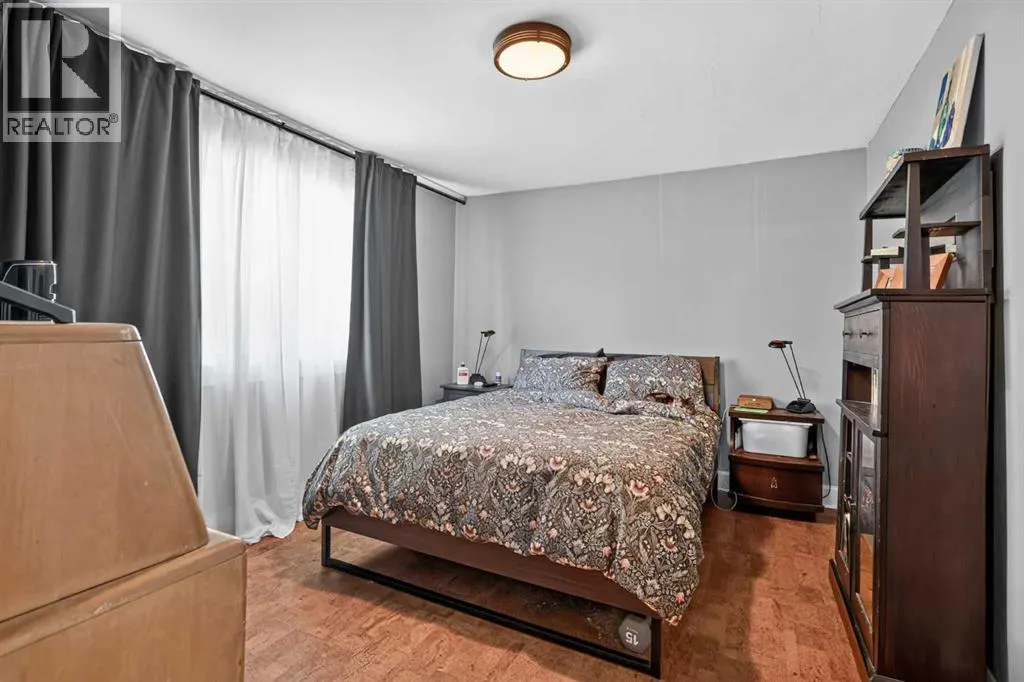
| Primary Bedroom | 10.58 Ft x 13.25 Ft | Main level | ||
| Storage | 12.00 Ft x 14.33 Ft | Basement |
Amenities
- Views
- New Construction
- Adult 55+
- Lease To Own
- No Strata Fees
- Furnished
- Primary On Main
- Air Conditioning
- Seller Finance
- Green
- Fixer Upper
- Horse
- Golf
- Fireplace
- Deck
- Garage
- Basement
- Pool

Property vs Single Family Average in T2A 1S8
Price
Year Built
In The Neighbourhood
Calgary
$ 499,900
- Type
- Single Family
- Size
- 974 SqFt
- Rooms
- 4 Beds + 2 Baths
Century 21 Bamber Realty LTD.
Calgary
$ 529,900
- Type
- Single Family
- Size
- 977 SqFt
- Rooms
- 5 Beds + 2 Baths
RE/MAX Real Estate (Mountain View)
 Copyright 2026 by the REALTORS® Association of Edmonton. All rights reserved.
Data is deemed reliable but is not guaranteed accurate by the REALTORS® Association of Edmonton.
The trademarks REALTOR®, REALTORS® and the REALTOR® logo are controlled by The Canadian Real Estate Association (CREA) and identify real estate professionals who are members of CREA. The trademarks MLS®, Multiple Listing Service® and the associated logos are owned by CREA and identify the quality of services provided by real estate professionals who are members of CREA. Used under license.
Information last updated on September 14, 2026 3:16 AM UTC
Copyright 2026 by the REALTORS® Association of Edmonton. All rights reserved.
Data is deemed reliable but is not guaranteed accurate by the REALTORS® Association of Edmonton.
The trademarks REALTOR®, REALTORS® and the REALTOR® logo are controlled by The Canadian Real Estate Association (CREA) and identify real estate professionals who are members of CREA. The trademarks MLS®, Multiple Listing Service® and the associated logos are owned by CREA and identify the quality of services provided by real estate professionals who are members of CREA. Used under license.
Information last updated on September 14, 2026 3:16 AM UTC
