
Just Listed

Address
6 Westpark Rd, Fort Saskatchewan, AB
Price
$ 699,900
Property Attributes
- ID#E4507857
- TypeSingle Family
- Listing Status Pending
- CityFort Saskatchewan
- AreaFort Saskatchewan
- NeighbourhoodWestpark_FSAS
- Postal CodeT8L 3X1
- Style2 Storey
- Year Built1990
- Price$ 699,900
- Bedrooms4
- Full Bathrooms3
- Half Bathrooms1
- Sqr Footage2009
Data Source:
REALTORS® Association Of Edmonton - RAE
Property Description
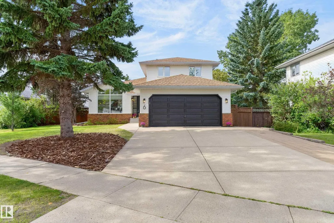
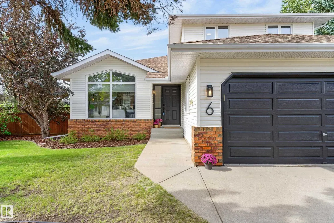
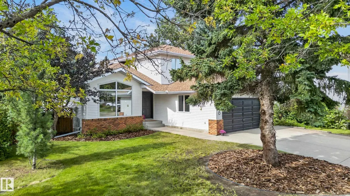
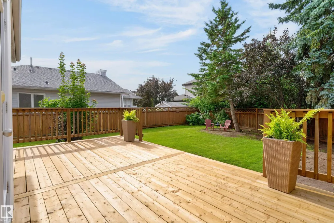
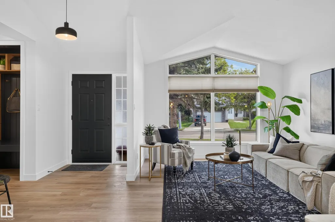
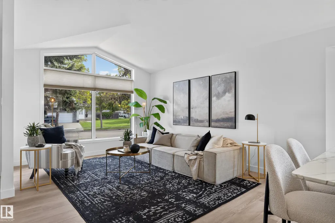
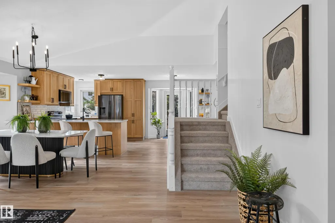
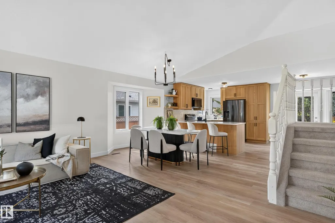
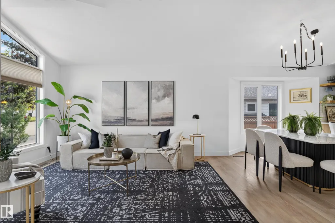
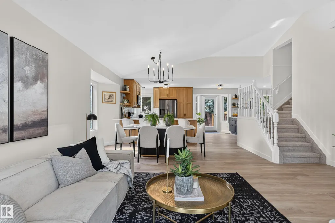
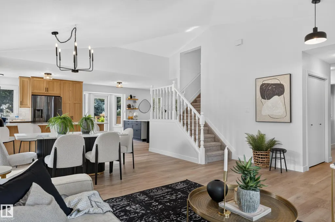
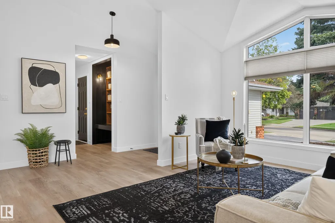
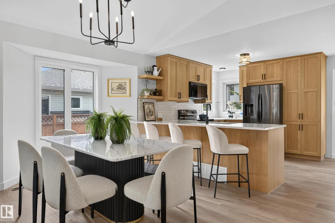
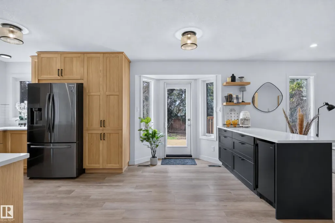
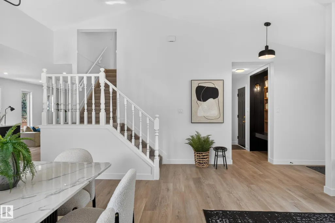
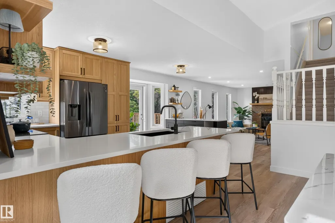
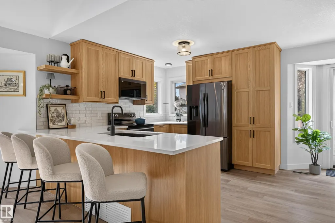
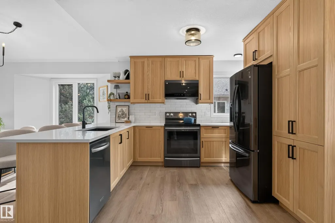
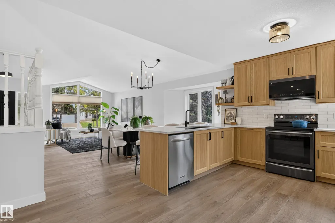
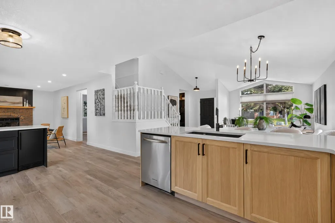
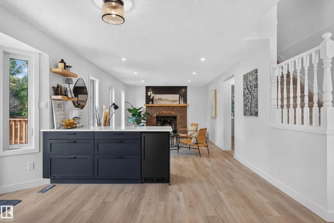
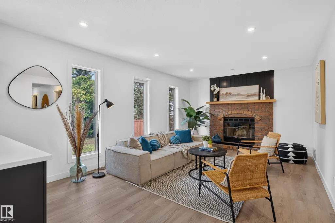
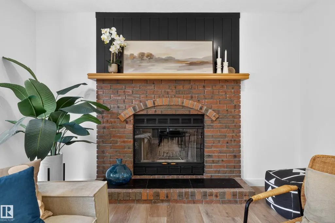
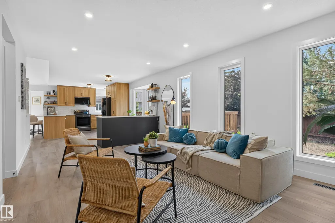
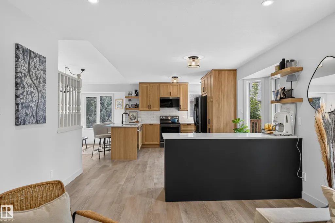
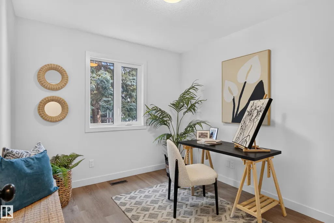
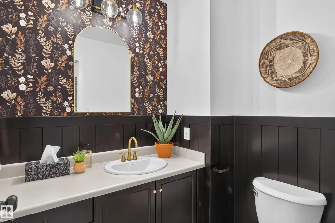
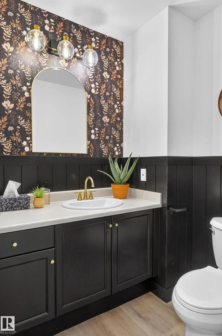
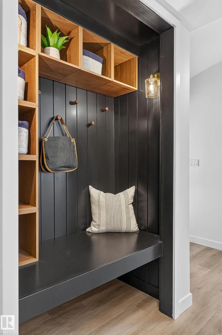
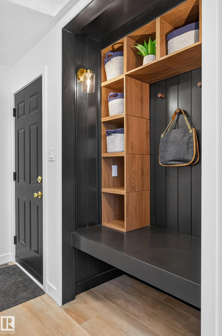
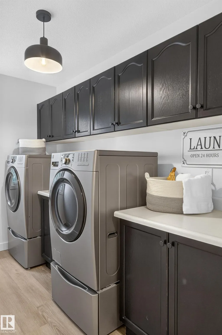
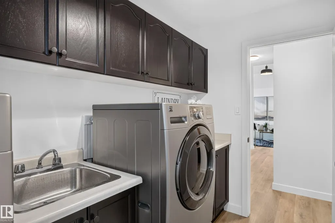
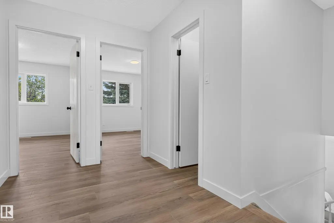
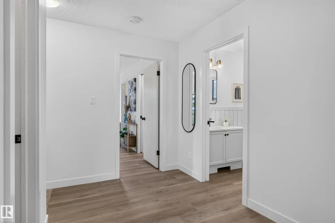
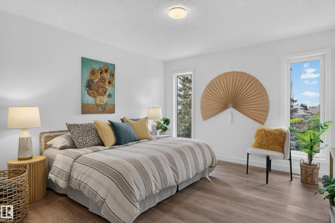
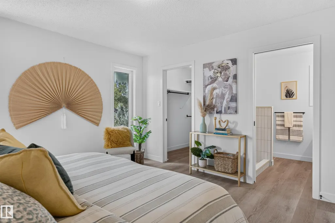
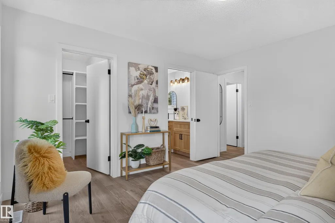
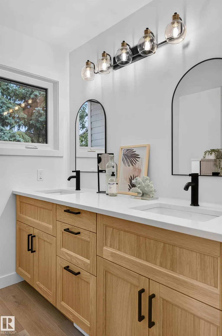
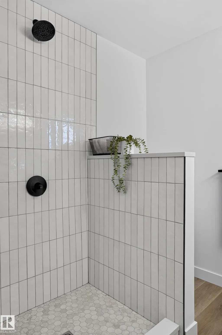
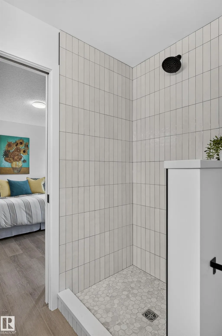
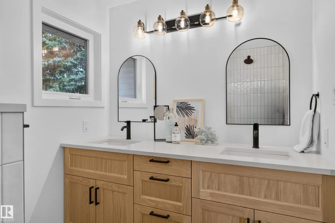
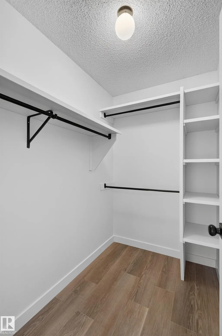
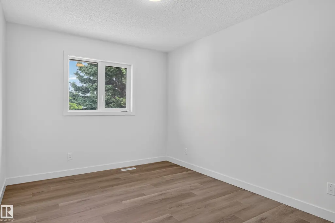
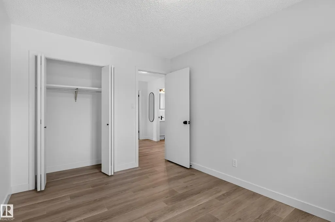
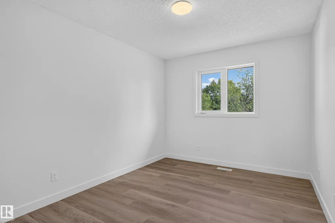
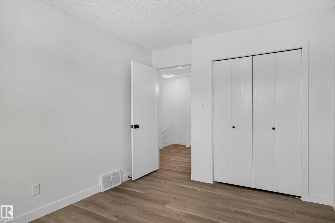
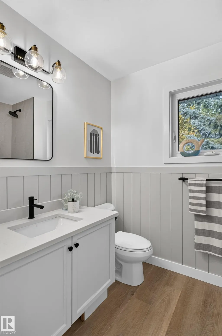
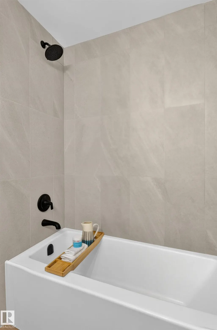
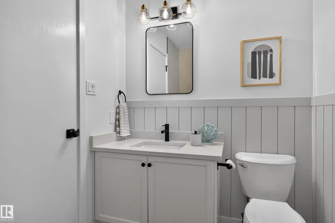
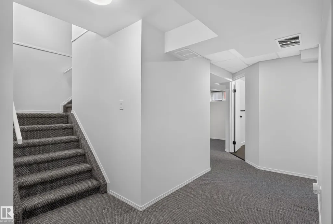
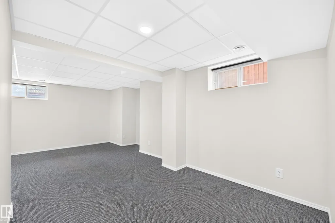
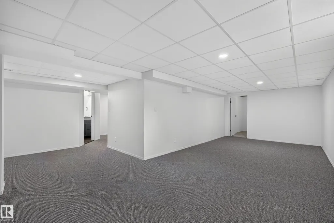
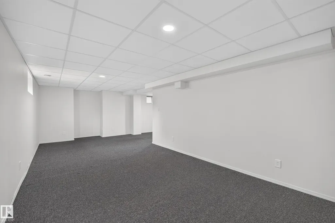
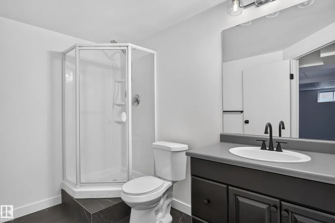
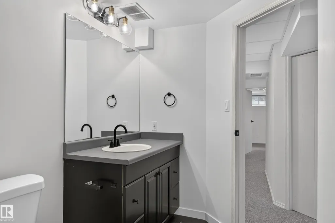
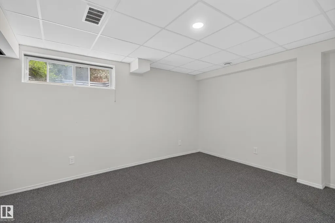
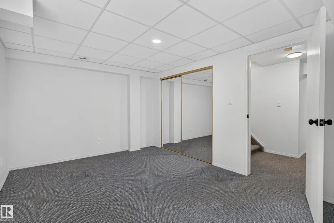
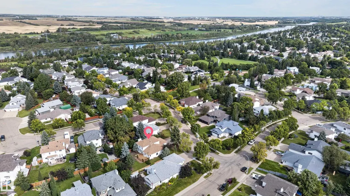
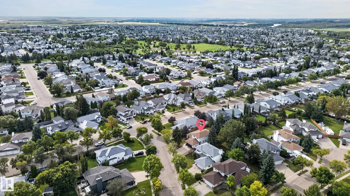
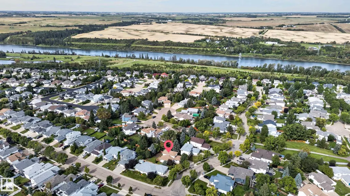
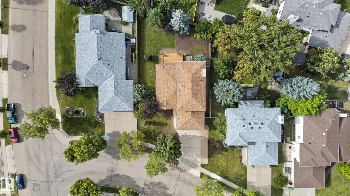
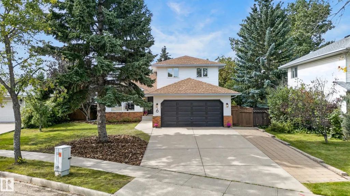
Beautifully Renovated 4-bedroom, 3.5-bath home on an 800 sqm. lot in one of Fort Saskatchewan’s most desirable neighbourhoods! Ideally located across from William Casey Park and just one block from the river valley, this family-friendly home offers the best of Fort Sask living. The renovated, bright, open-concept main floor is an entertainer’s dream, featuring a beautiful new kitchen overlooking two spacious living and dining areas. A main-floor office, laundry room, mudroom, and convenient half bath add functionality. Upstairs, you’ll find 3 bedrooms and 2.5 baths, including a primary suite with a stunning new ensuite and walk-in closet. Enjoy year-round comfort with A/C and triple-pane vinyl windows. The fully finished basement includes a fourth bedroom, large living area, and workshop space for projects or storage. Outside you have an extra large driveway with enough room for your RV. Move-in ready, thoughtfully updated, and ideally located! Come see it today!
* Sold date and price as reported on the RAE's MLS® System.
General Features
| Living Area | 2009.21 |
|---|---|
| Heating | Forced Air-1,Natural Gas |
| Roof | Asphalt Shingles |
| Appliances | Air Conditioning-Central,Dishwasher-Built-In,Dryer,Garage Control,Garage Opener,Microwave Hood Fan,Refrigerator,Stove-Electric,Washer |
| Zoning | Zone 62 |
| Architectural Style | 2 Storey |
| Construction Materials | Wood,Vinyl |
| Year Built | 1990 |
| Levels | 3 |
| Property Subtype | Detached Single Family |
| Ownership | Private |
| Parcel Number | 0015683519 |
| Community Features | Off Street Parking,Air Conditioner,Deck,Detectors Smoke,No Smoking Home,Smart/Program. Thermostat,Vaulted Ceiling,Vinyl Windows,Workshop,See Remarks |
| Property Type | Residential |
| Facing Direction | East |
| Garage Y/N | true |
| Full Baths | 3 |
| Status | Pending |
| City | Fort Saskatchewan |
| MLS Area | Westpark_FSAS |
| Living Area Units | Square Feet |
| Standard Status | Pending |
| Virtual Tour | https://youriguide.com/6_westpark_rd_fort_saskatchewan_ab/ |
| Lot Shape | Rectangular |
| Restrictions | Utility Right Of Way |
| Primary Property Type | Single Family |
| Legal Block | 4 |
| Title to Land | Fee Simple |
Interior Features
| Interior Amenities | ensuite bathroom |
|---|---|
| Basement | Full,Finished |
| Flooring | Carpet,Vinyl Plank |
| Kitchen Level | Main |
| Heating Y/N | true |
| Half Baths | 1 |
| Total Bedrooms | 4 |
| Grade Level Entry Y/N | No |
| Living Room Level | Main |
| Room Type | LivingRoom,DiningRoom,Kitchen,FamilyRoom,Den,BonusRoom,MasterBedroom,Bedroom2,Bedroom3,Bedroom4 |
| Dining Room Dimensions | 29.5x62.3 |
| Kitchen Dimensions | 45.9x59.0 |
| Living Room Dimensions | 42.6x55.8 |
| Den Dimensions | 29.5x32.8 |
| Bonus Room Dimensions | 91.8x65.6 |
| Bedroom 4 Dimensions | 32.8x49.2 |
| Bedroom 3 Dimensions | 39.4x29.5 |
| Bedroom 2 Dimensions | 39.4x29.5 |
| Family Room Level | Main |
| Dining Room Level | Main |
| RoomFamilyRoomDimensions | 39.4x59.0 |
| RoomMasterBedroomDimensions | 42.6x39.4 |
Exterior Features
| Exterior Amenities | Fenced,Flat Site,Level Land,Partially Landscaped,Playground Nearby,Schools,Treed Lot |
|---|---|
| Parking Features | Double Garage Attached |
| Lot Size Area | 802.03 |
| Foundation Details | Concrete Perimeter |
Amenities
- Views
- New Construction
- Adult 55+
- Lease To Own
- No Strata Fees
- Furnished
- Primary On Main
- Air Conditioning
- Seller Finance
- Green
- Fixer Upper
- Horse
- Golf
- Fireplace
- Deck
- Garage
- Basement
- Pool
Property vs Single Family Average in T8L 3X1
Statistics provided by Inside Real Estate
Price
Year Built
In The Neighbourhood
Just Listed
Fort Saskatchewan
$ 429,900
- Type
- Single Family
 Listed by Timothy S Baker of RE/MAX Edge Realty
Just Listed
Fort Saskatchewan
$ 429,900
- Type
- Single Family
Listed by Timothy S Baker of RE/MAX Edge Realty
Just Listed
Fort Saskatchewan
$ 599,900
- Type
- Single Family
Listed by Donna A Kliachik of NOW Real Estate Group
Just Listed
Fort Saskatchewan
$ 575,000
- Type
- Single Family
Listed by Timothy S Baker of RE/MAX Edge Realty
